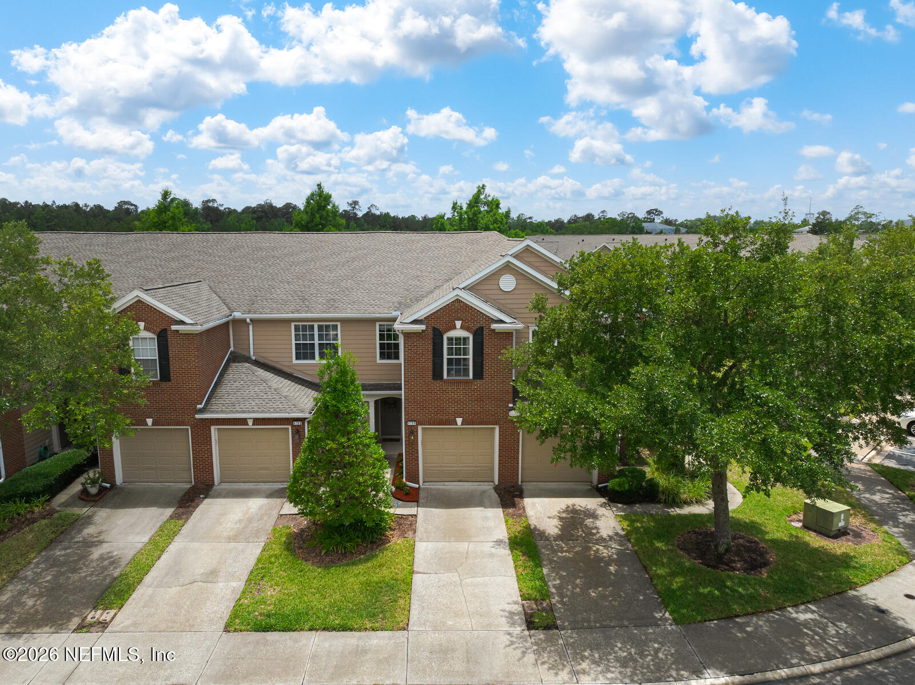
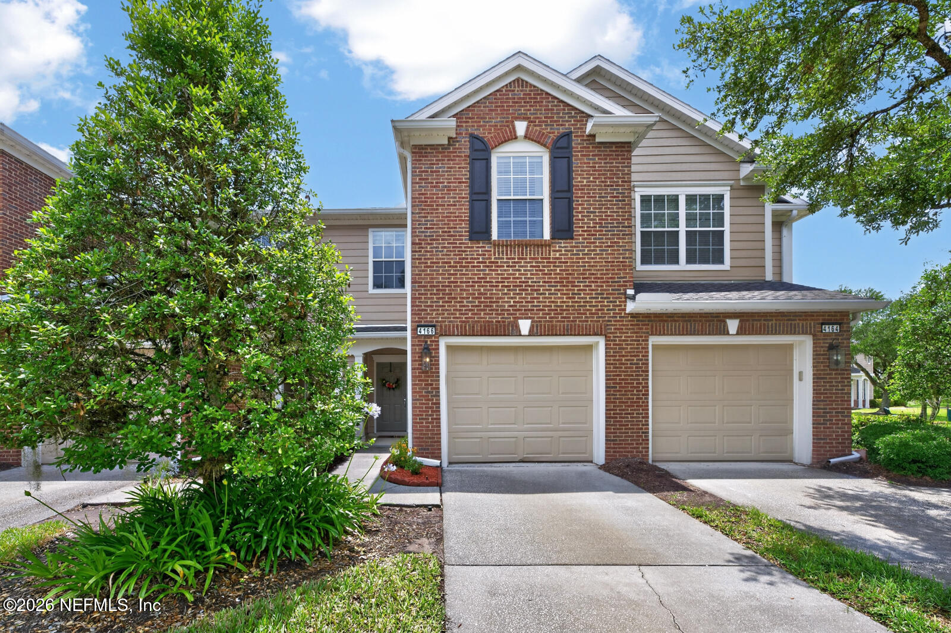
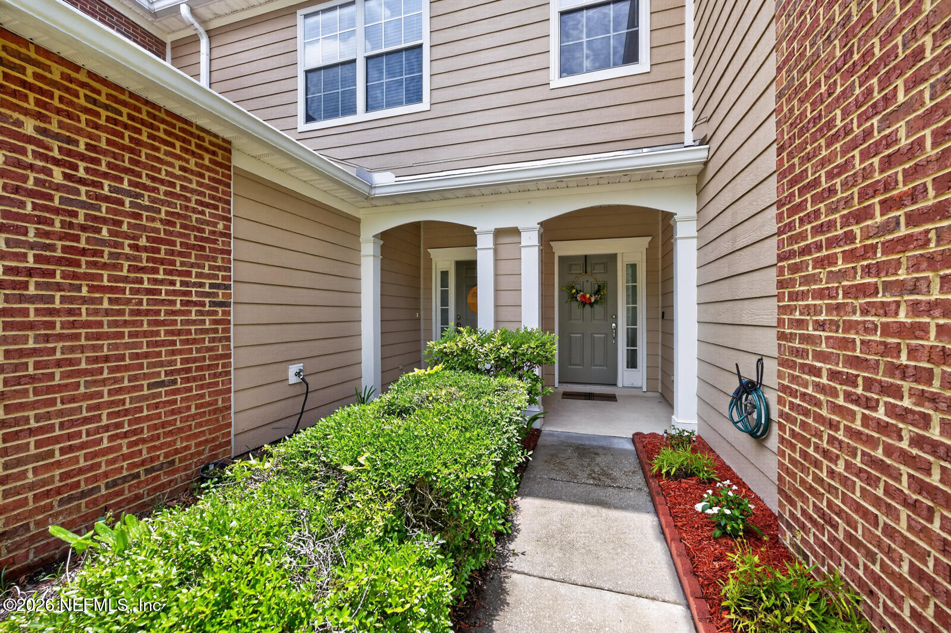

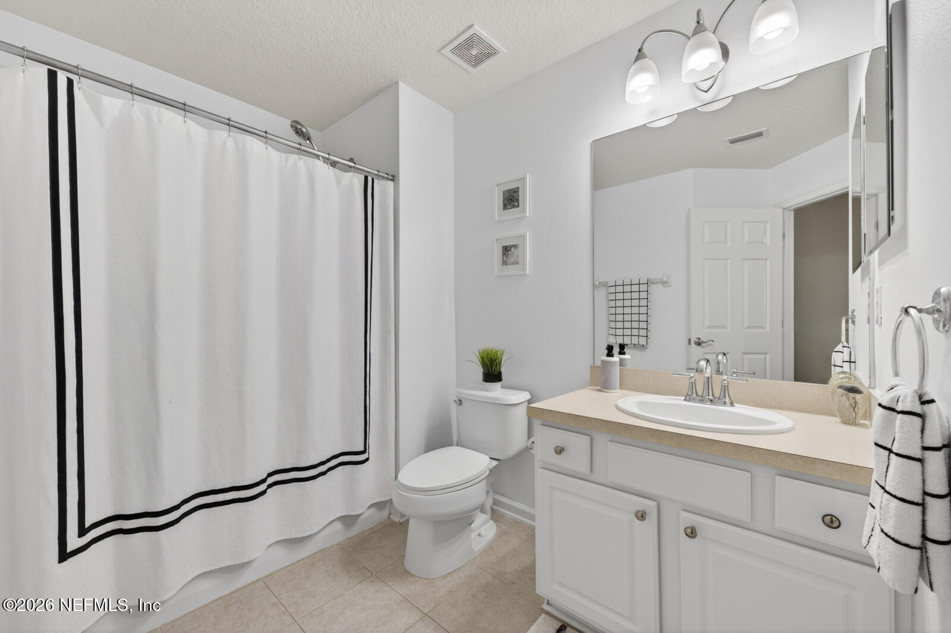
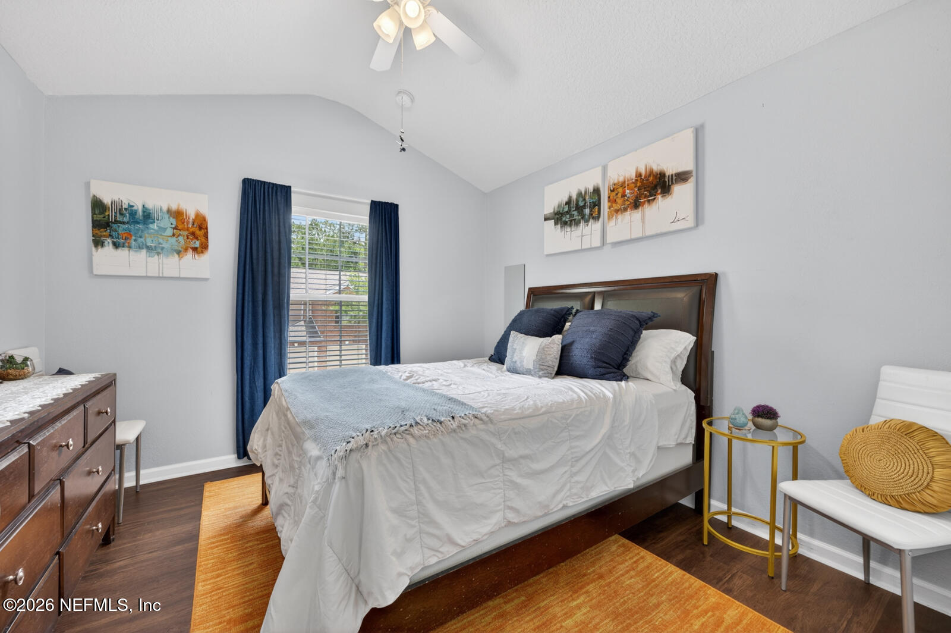
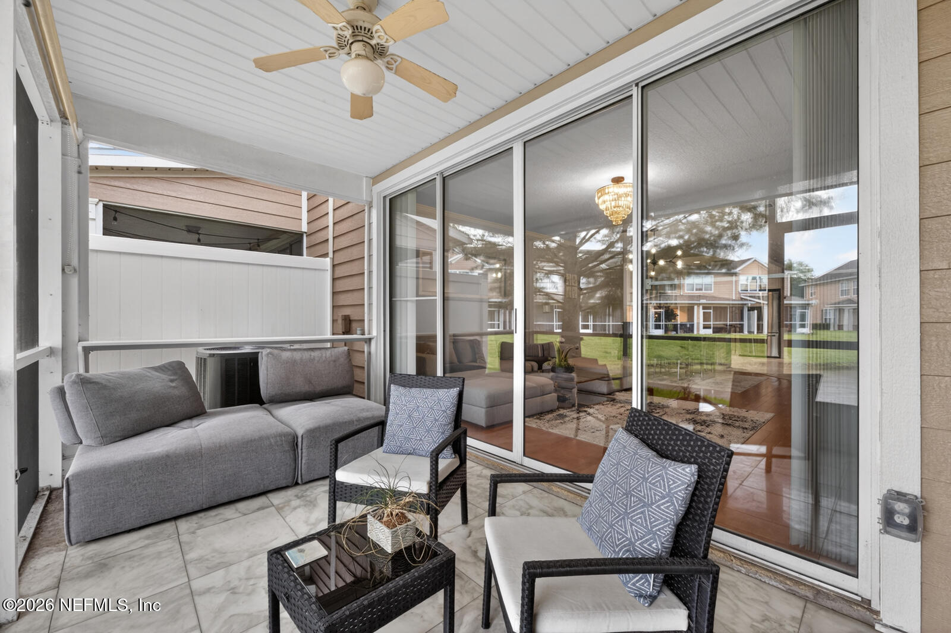
Pending
Pending
$2,150/mo
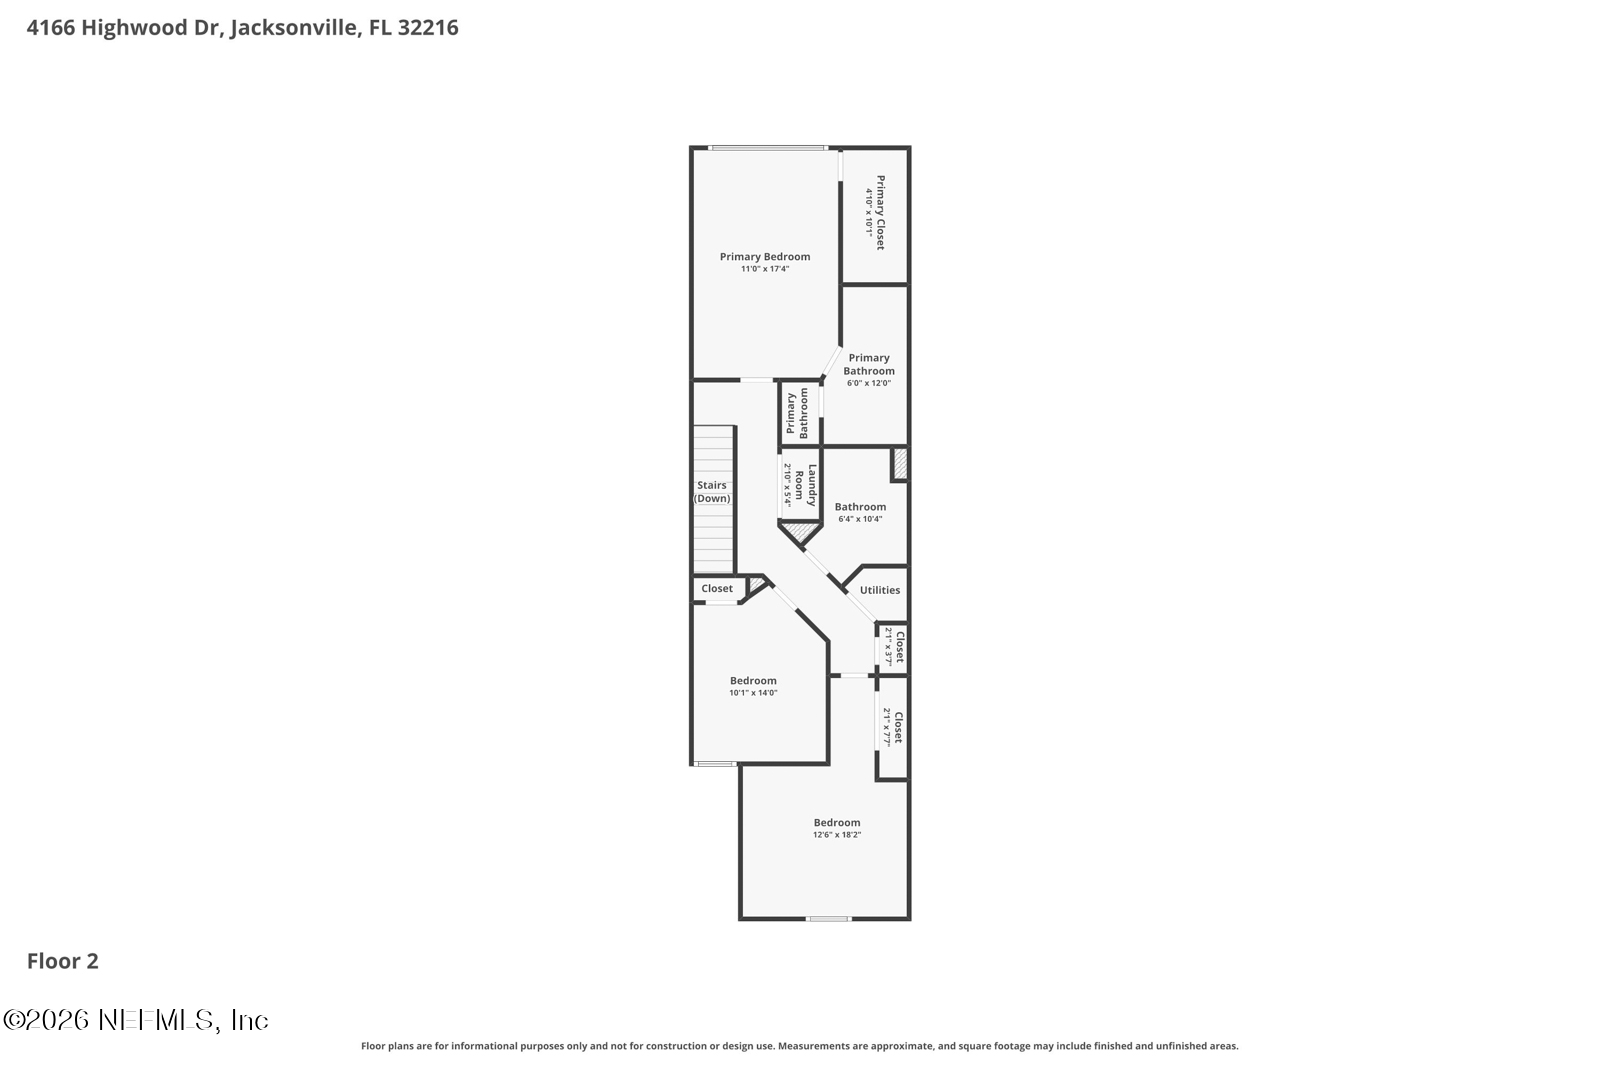
4166 HIGHWOOD Drive, Jacksonville, FL 32216
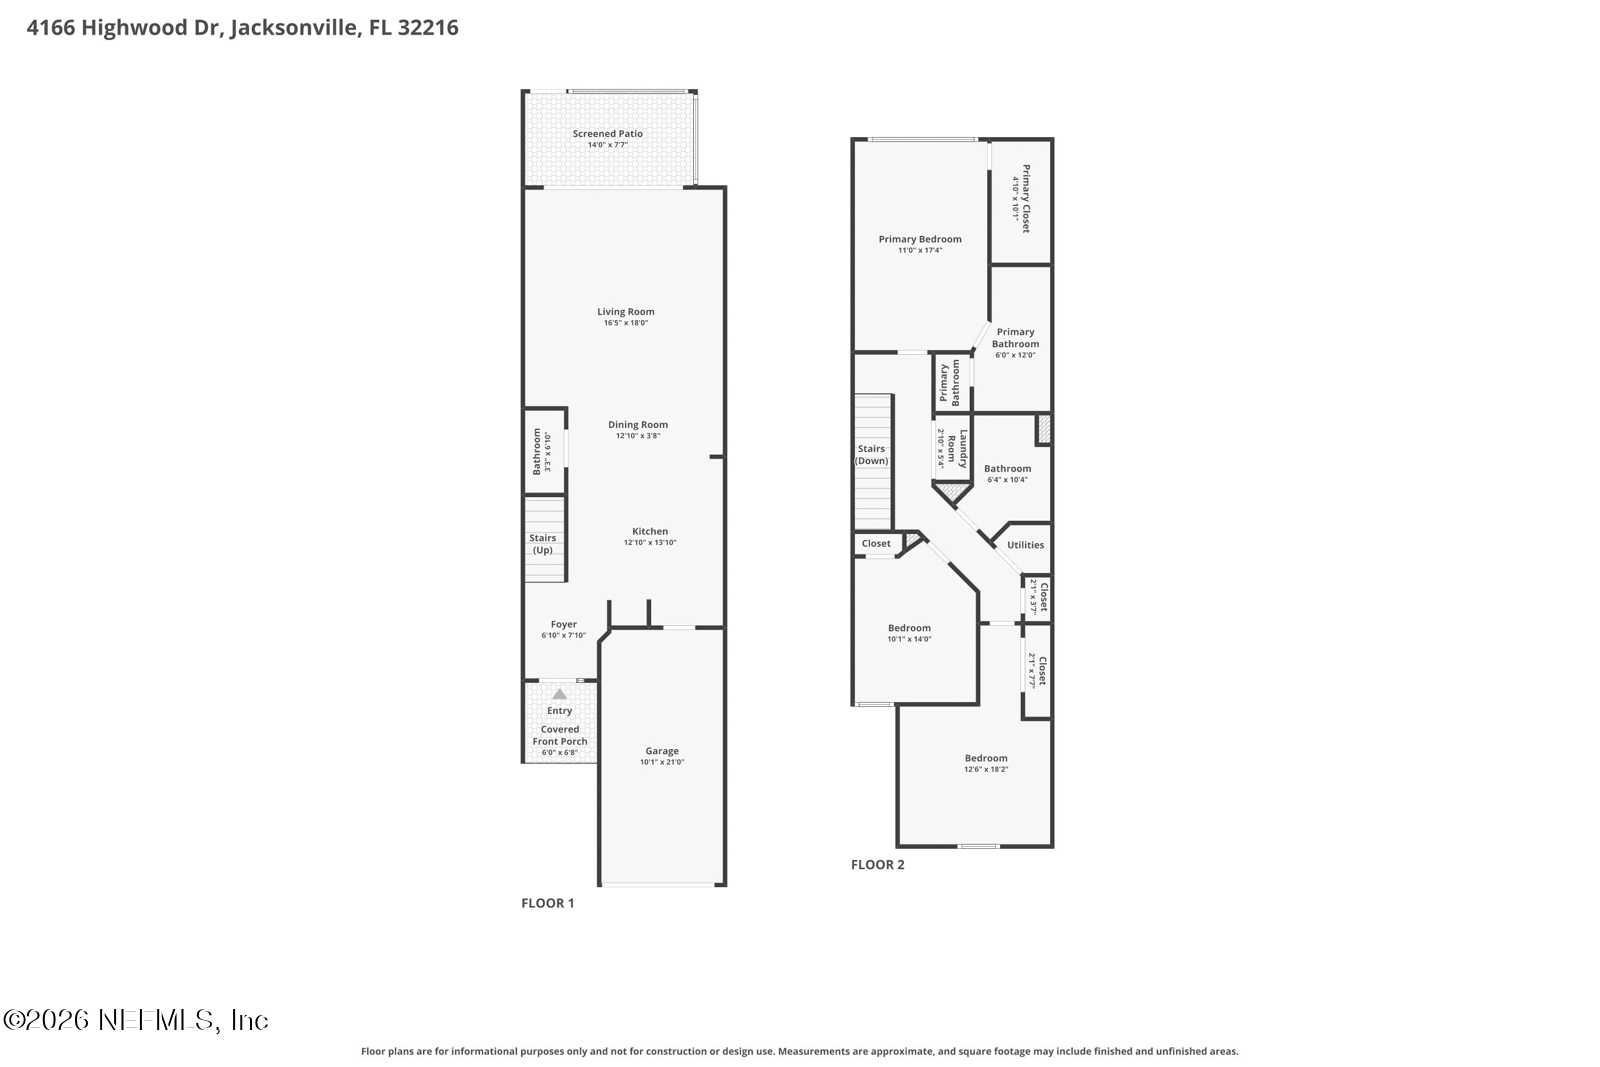
3 Beds
3 Baths
1,728 Sq.Ft. Living Area
2,178 Sq.Ft. Lot
| Total Bedrooms | 3 |
|---|---|
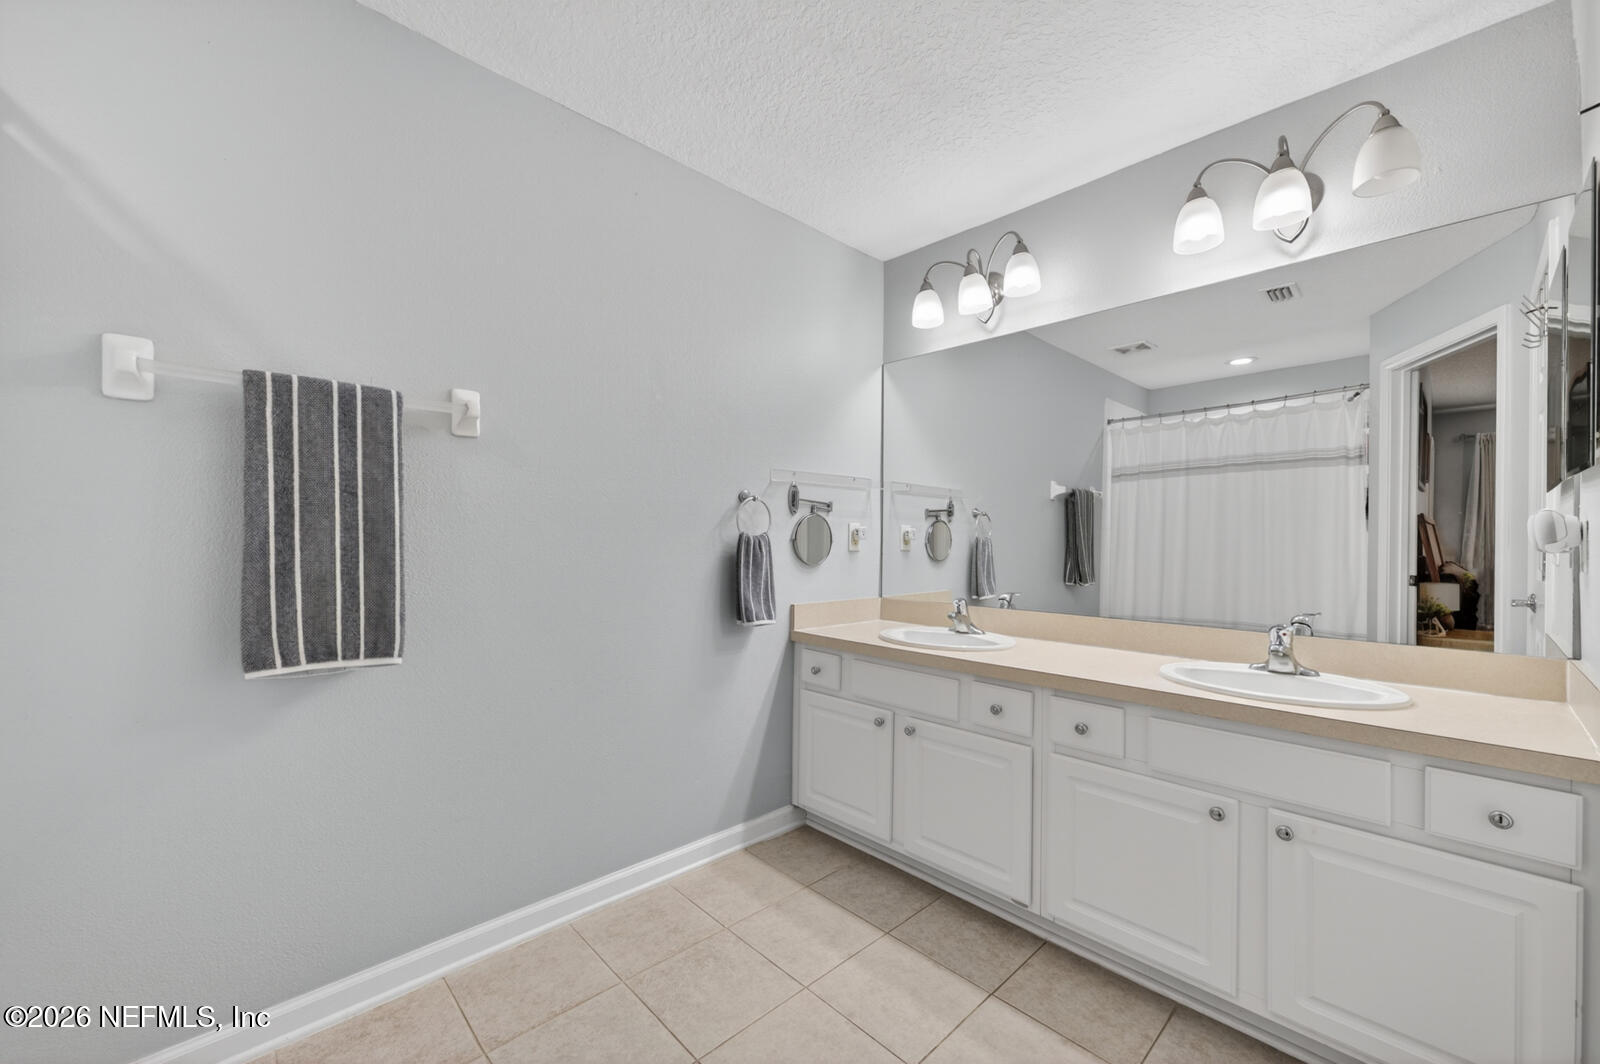
| Total Bathrooms | 3 |
| Full Bathrooms | 2 |
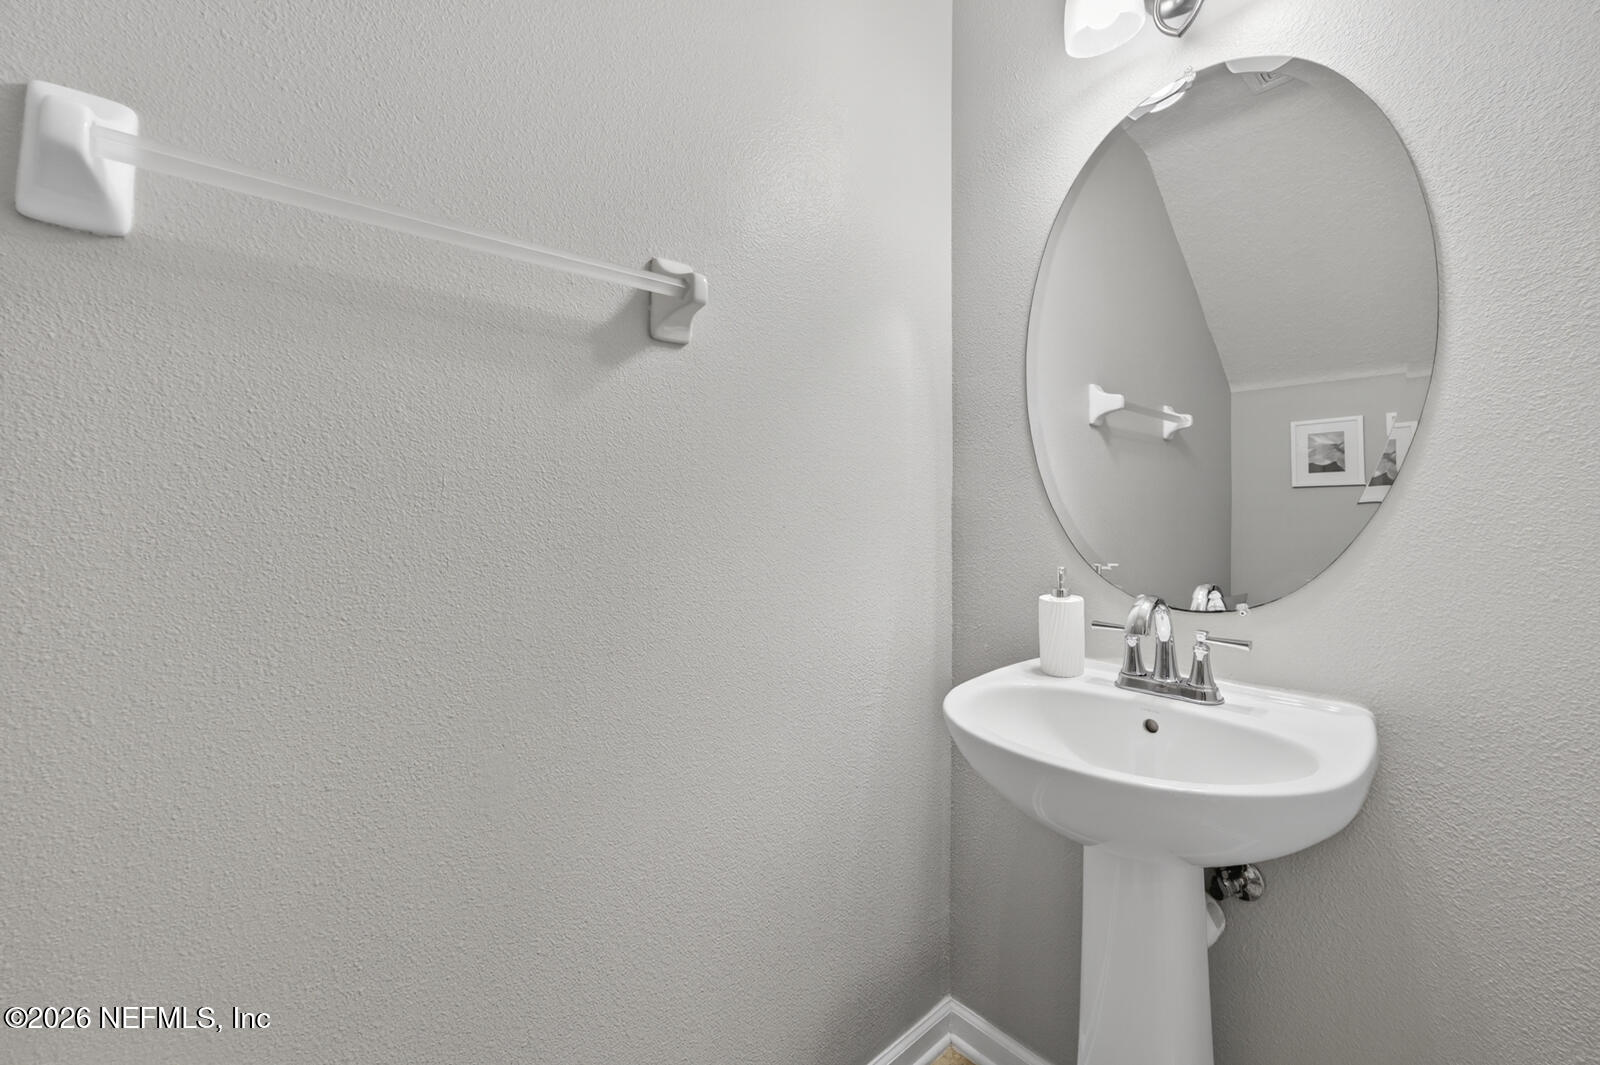
| Half Bathrooms | 1 |
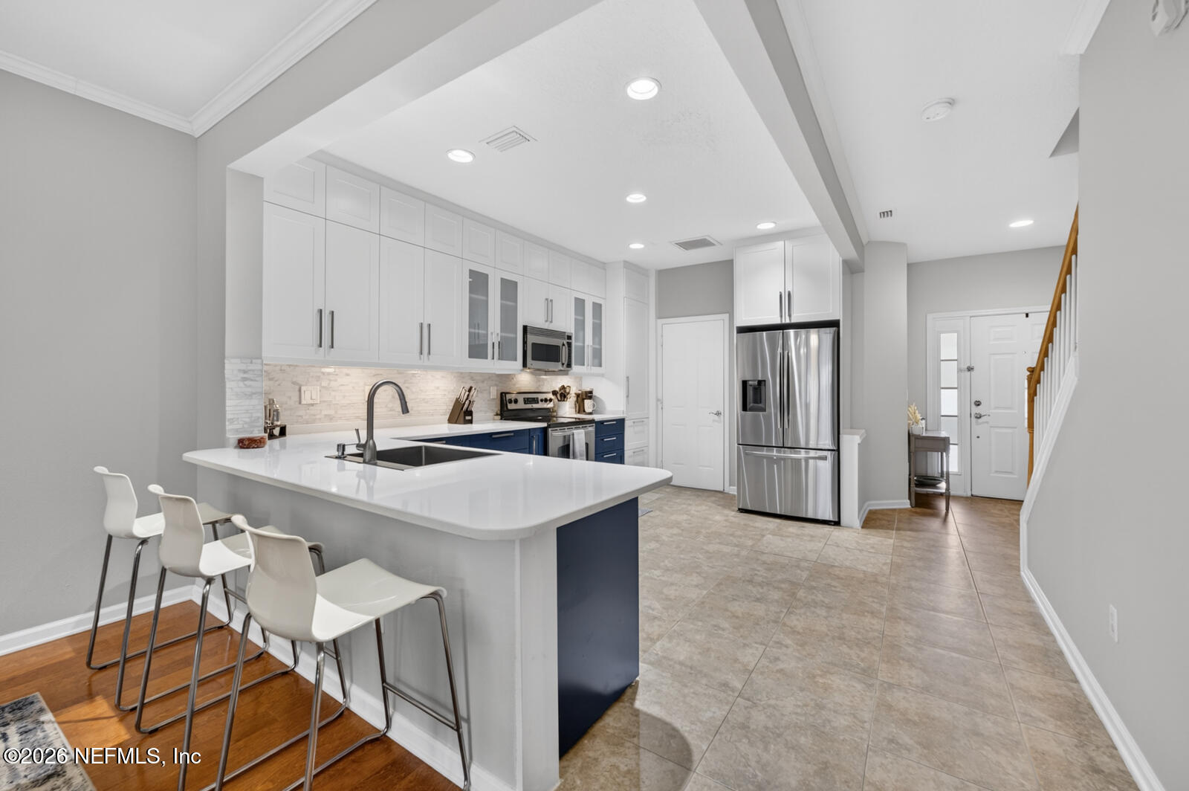
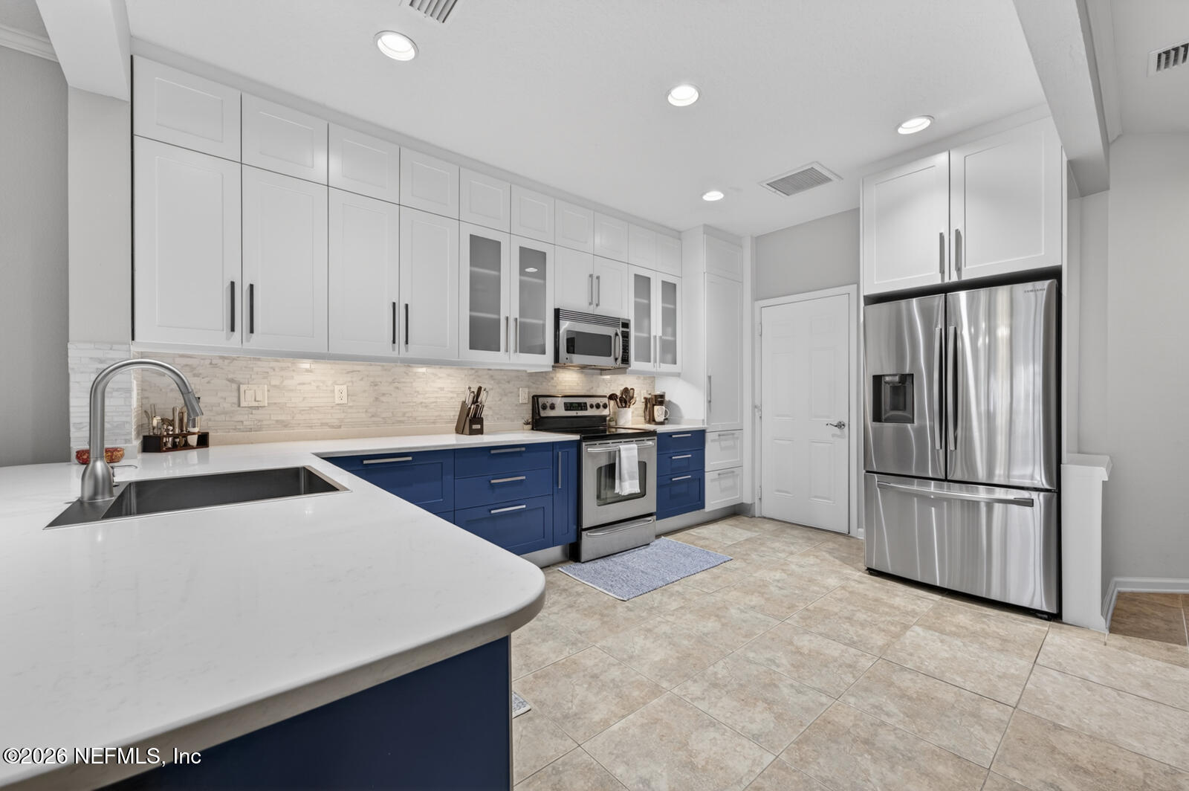
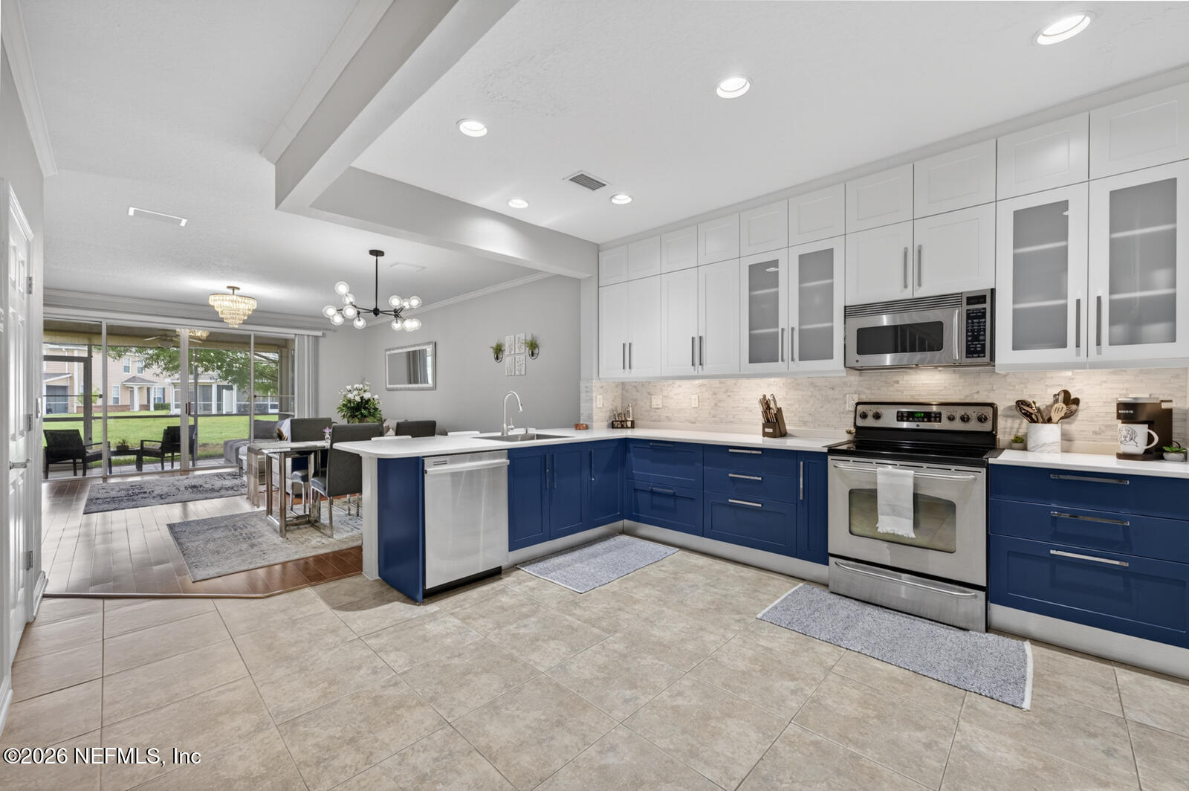
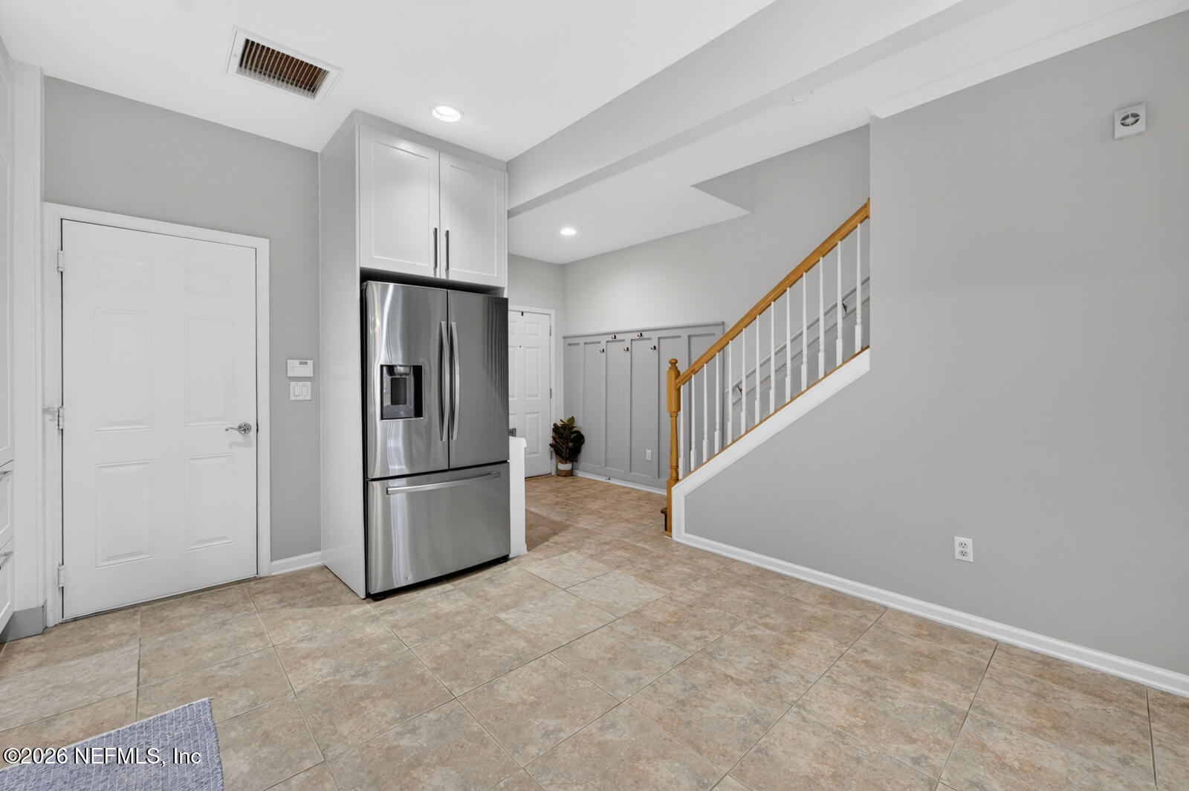
| Appliances | Dishwasher, Disposal, Dryer, Electric Range, Microwave, Refrigerator, Washer |
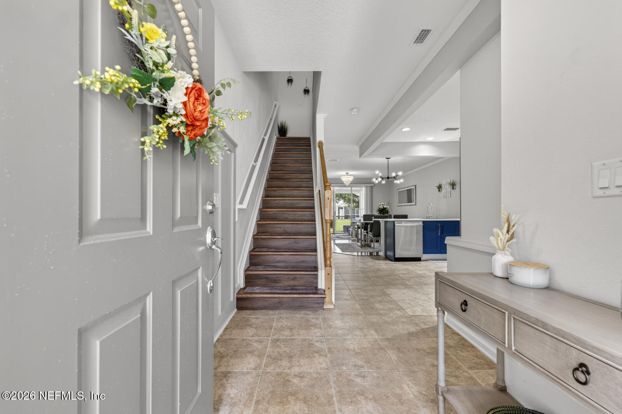
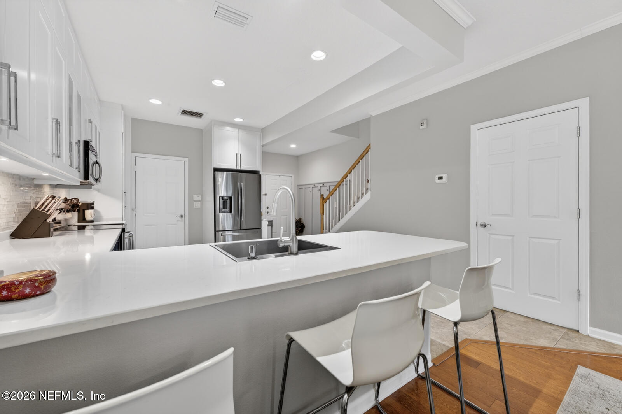
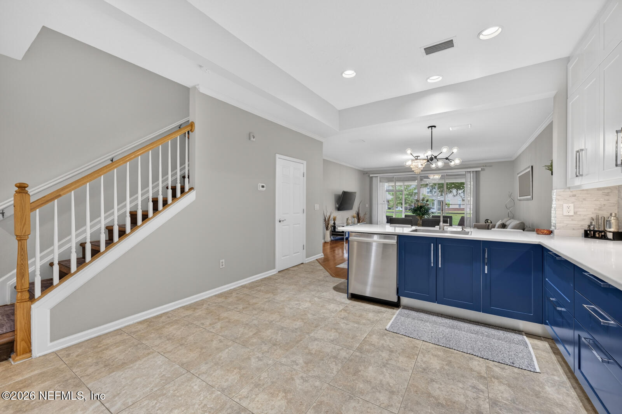
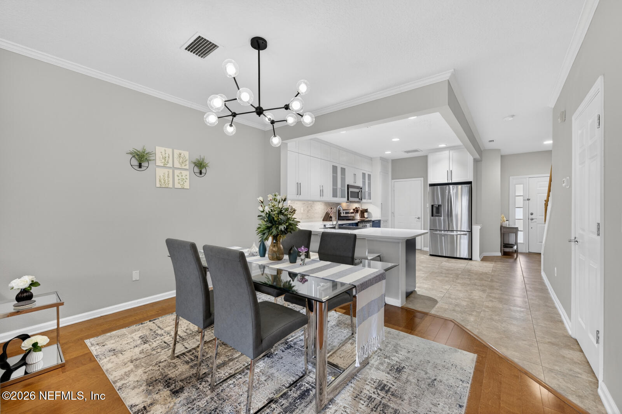
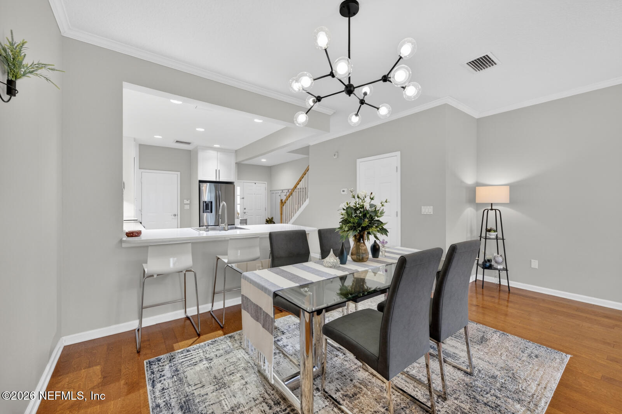
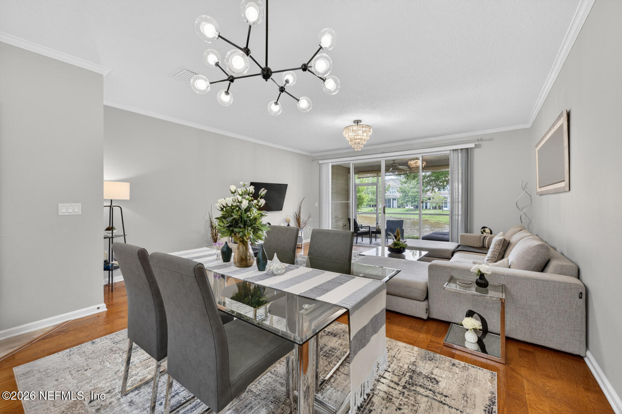
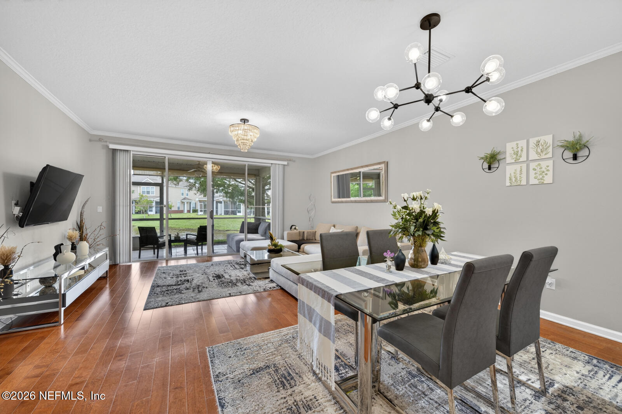
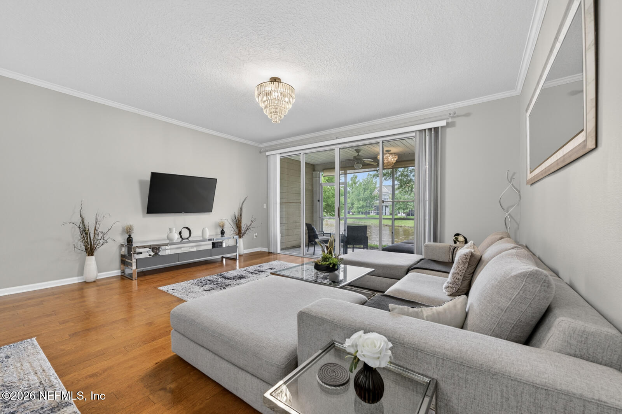
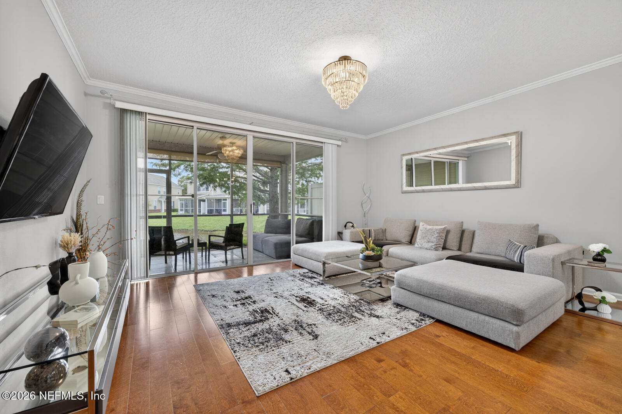
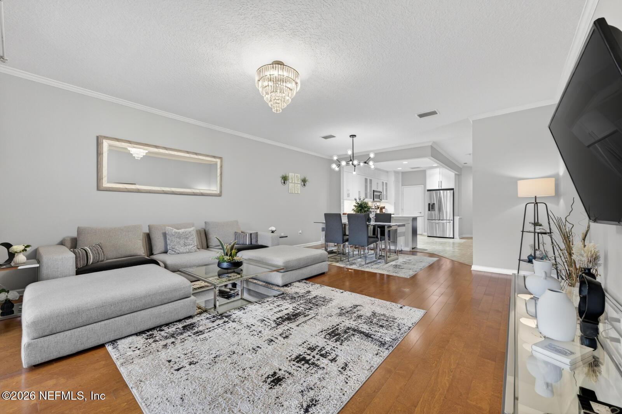
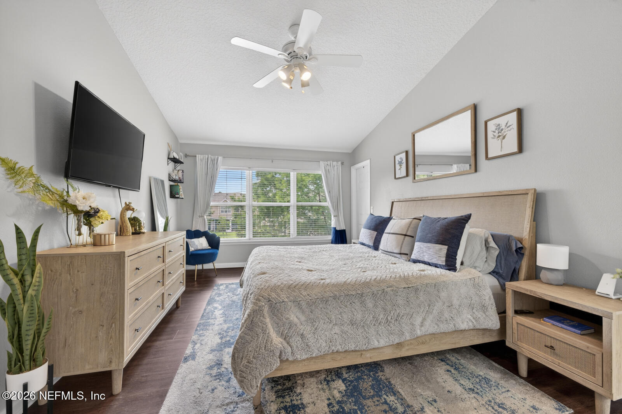
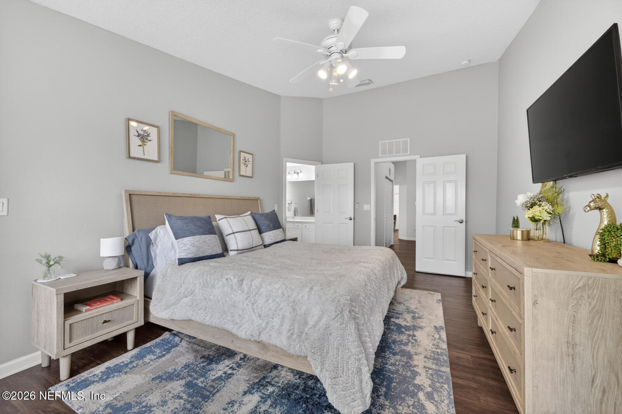
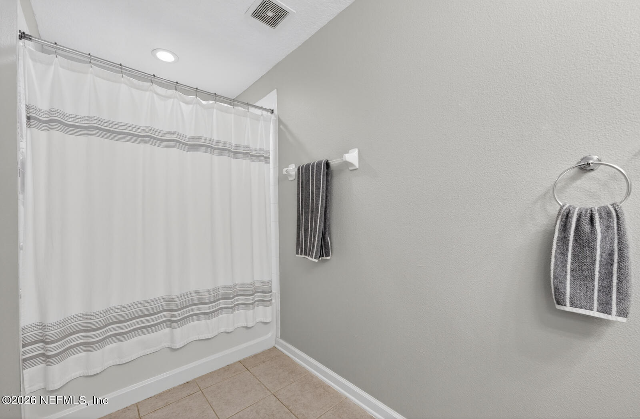
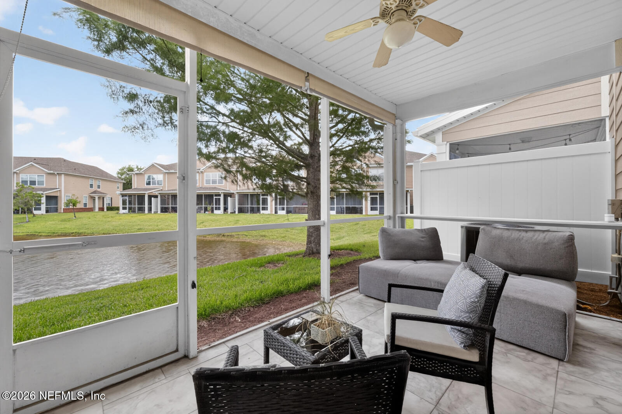
| Other Interior Features | Breakfast Bar, Ceiling Fan(s), Open Floorplan, Primary Bathroom - Tub with Shower |
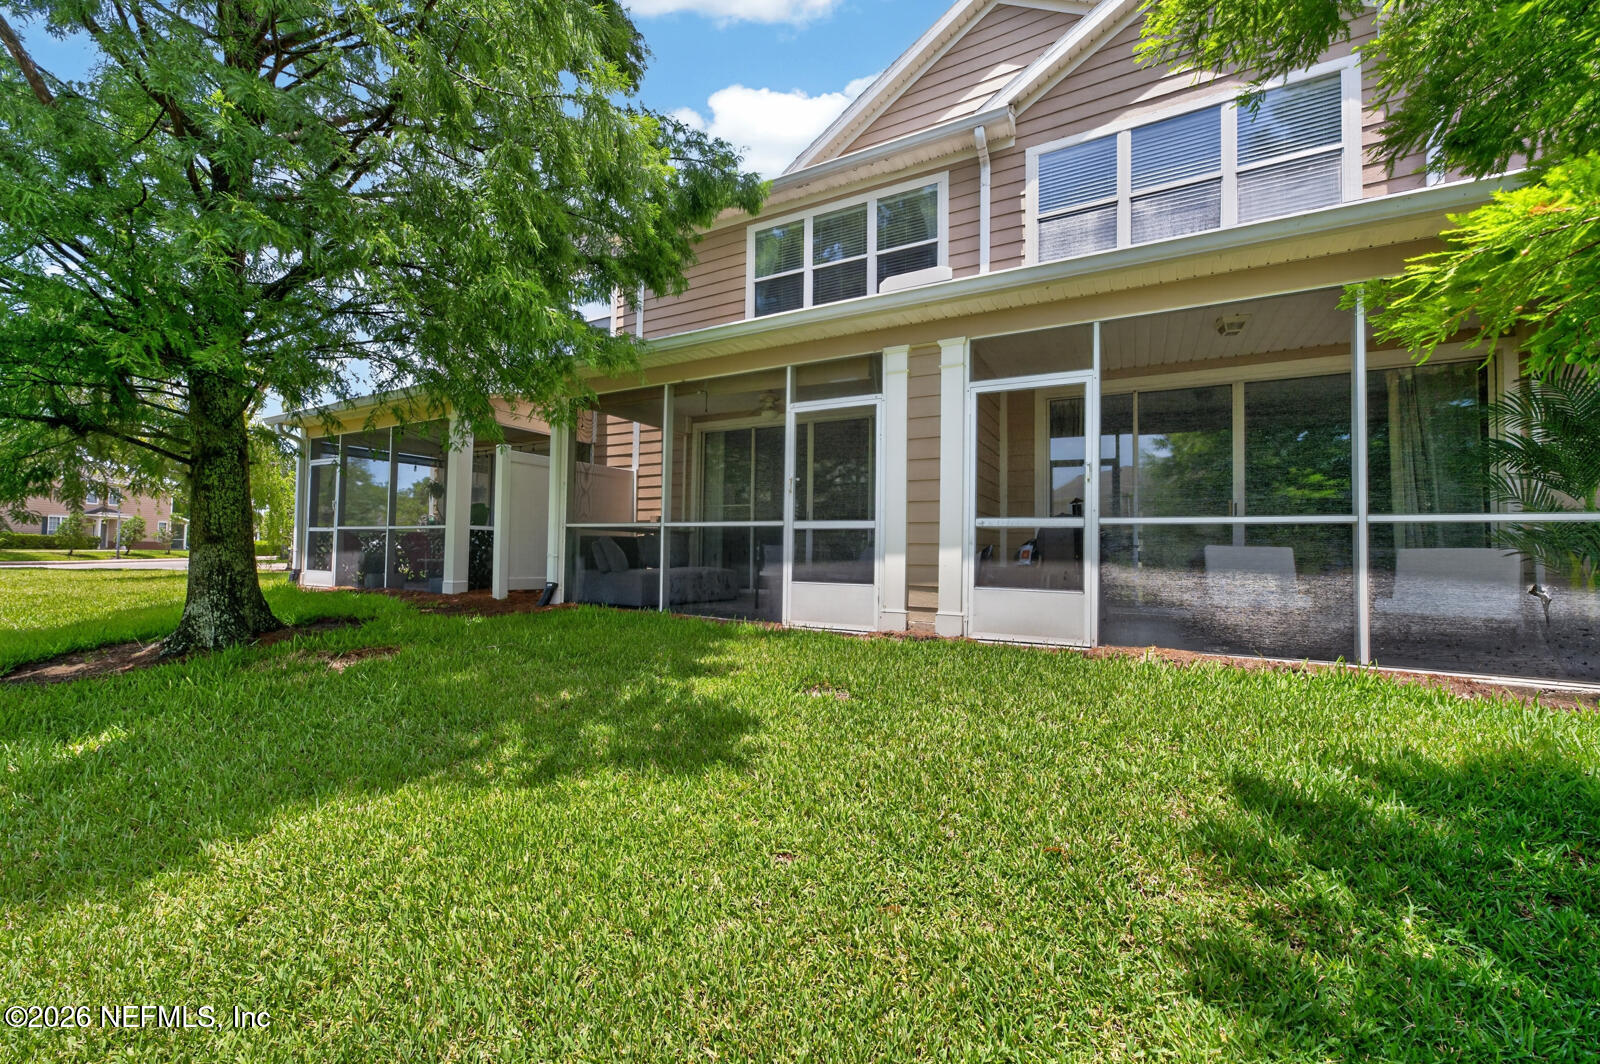
| Stories | 2 |
|---|---|
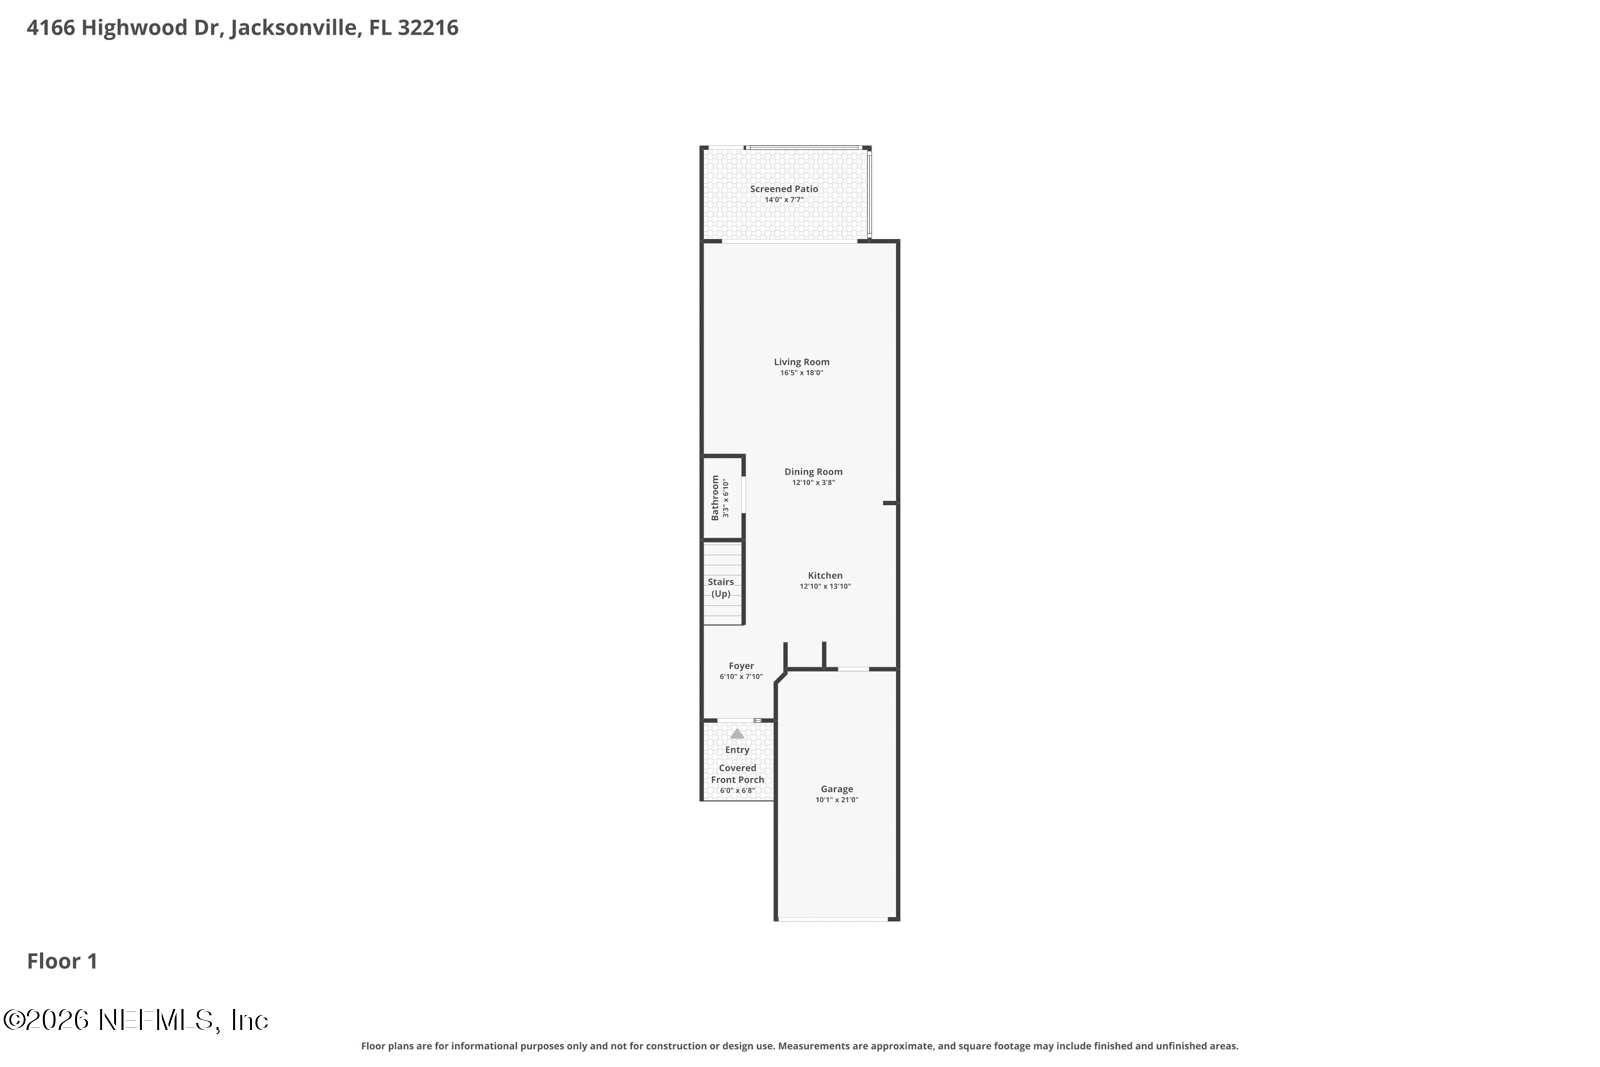
| Garage Space | 1.0 |
| Utilities | Electricity Connected, Sewer Connected, Water Connected |
| Parking | Garage, Garage Door Opener, Guest |
| Heat Type | Central |
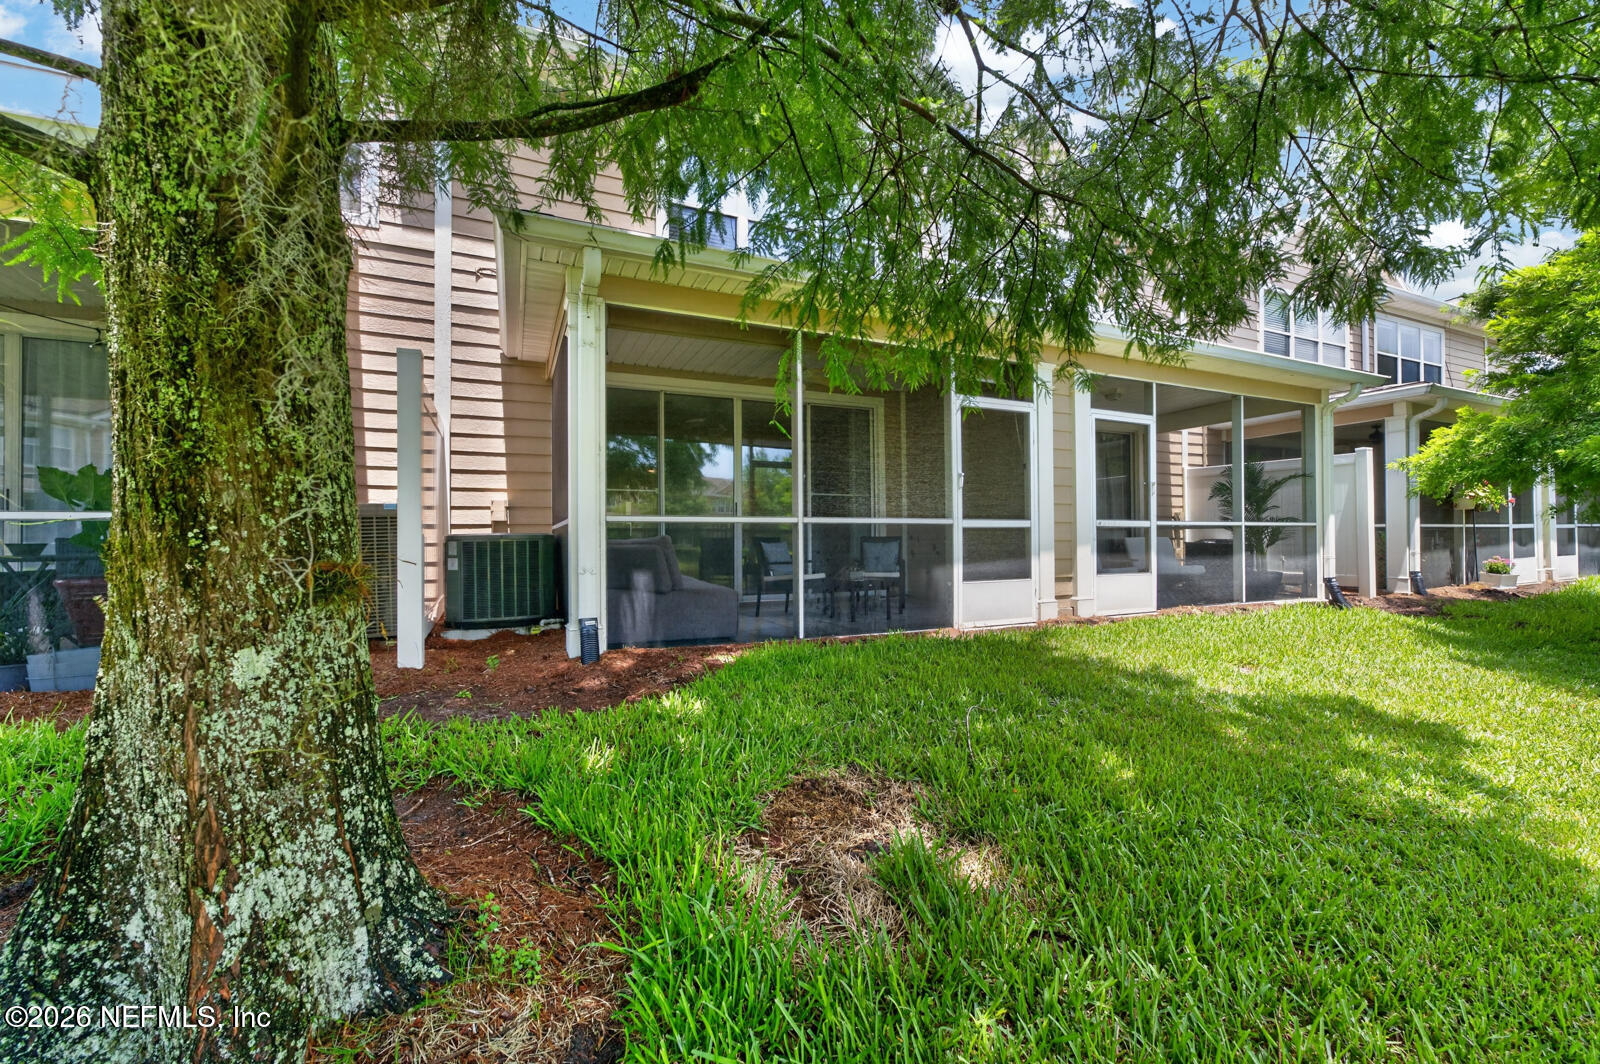
| Air Conditioning | Central Air |
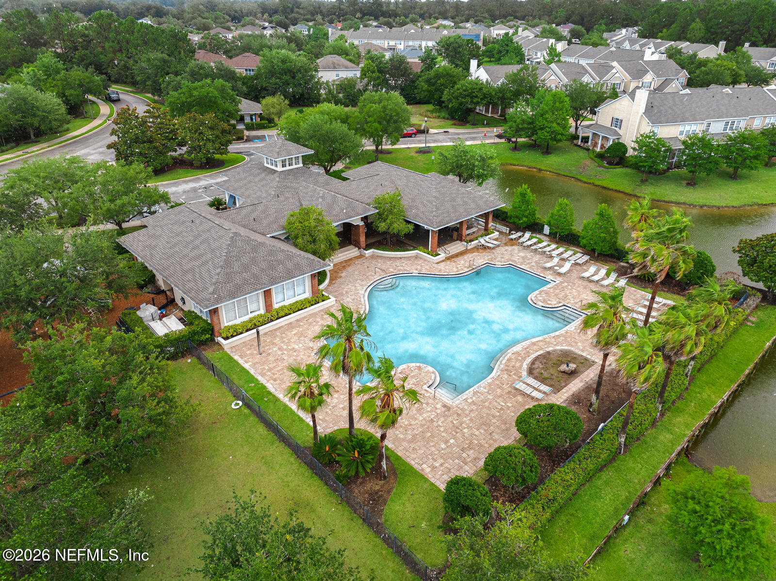
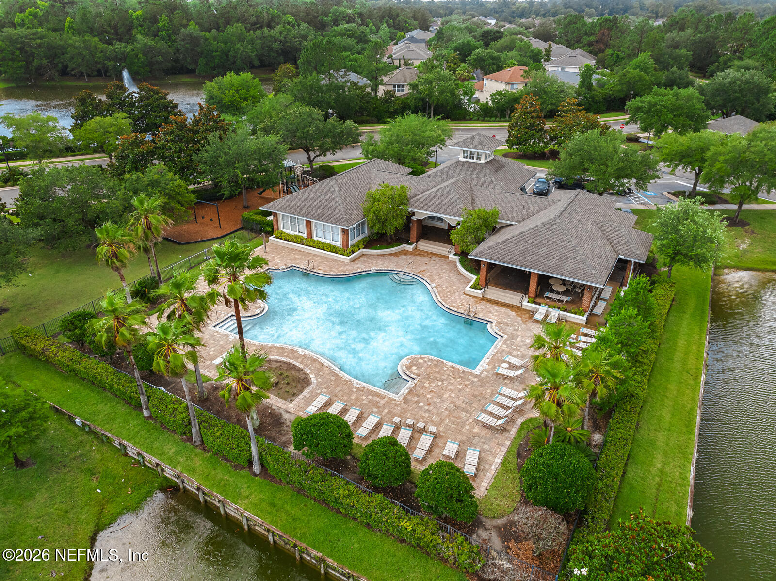
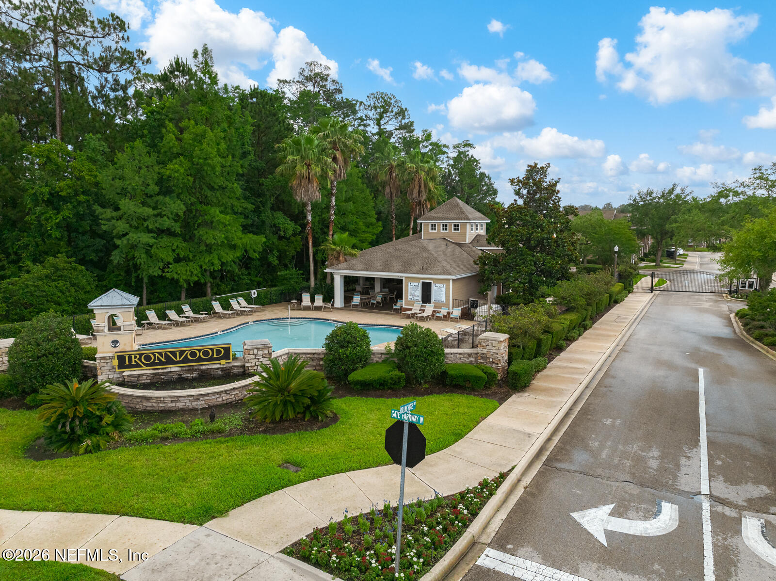
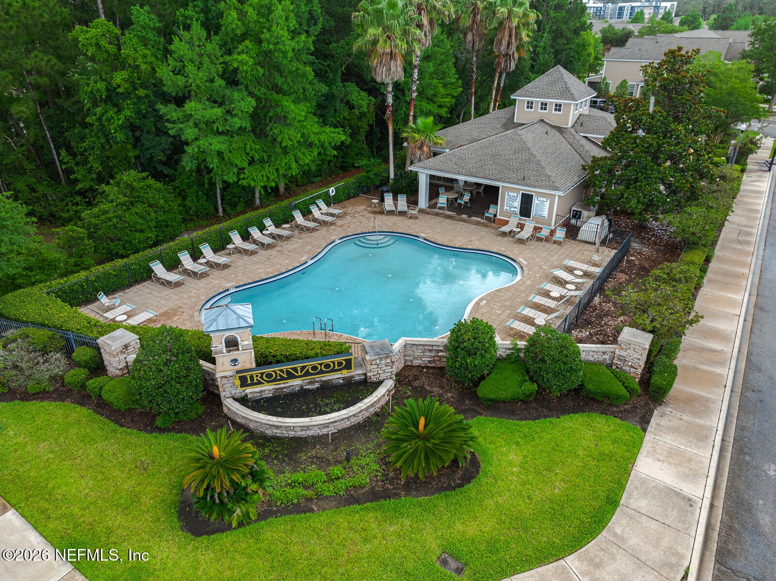
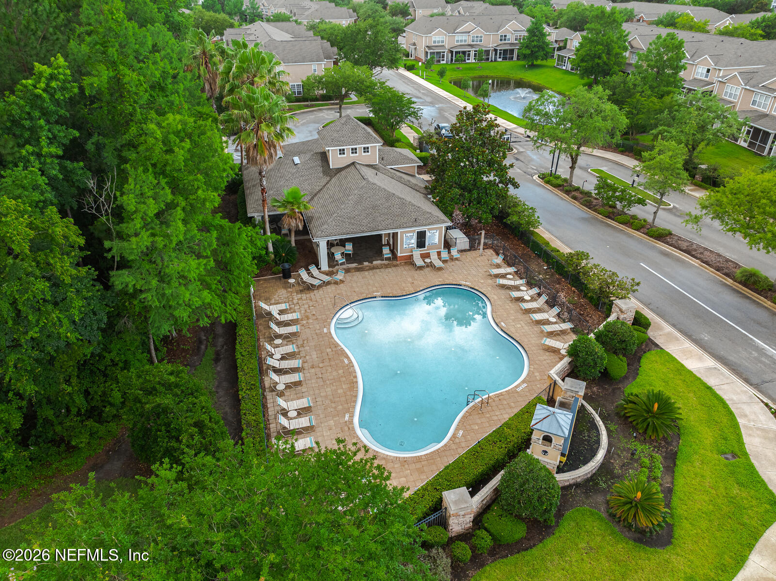
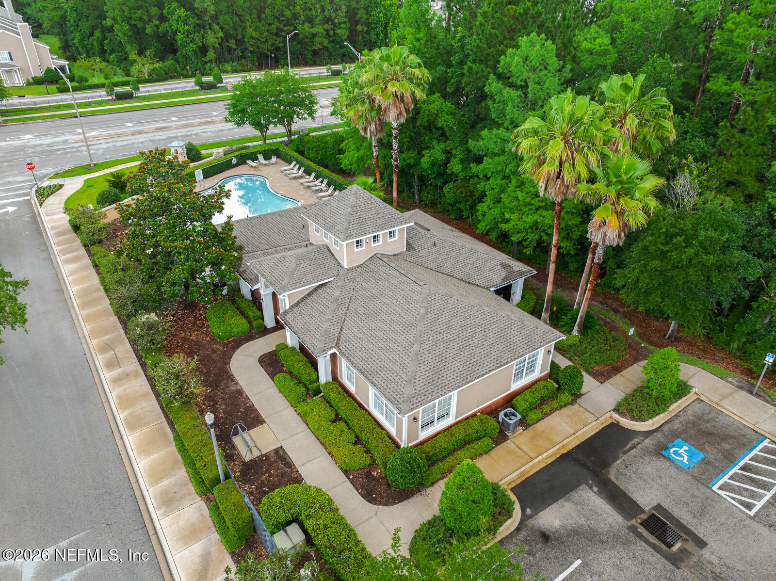
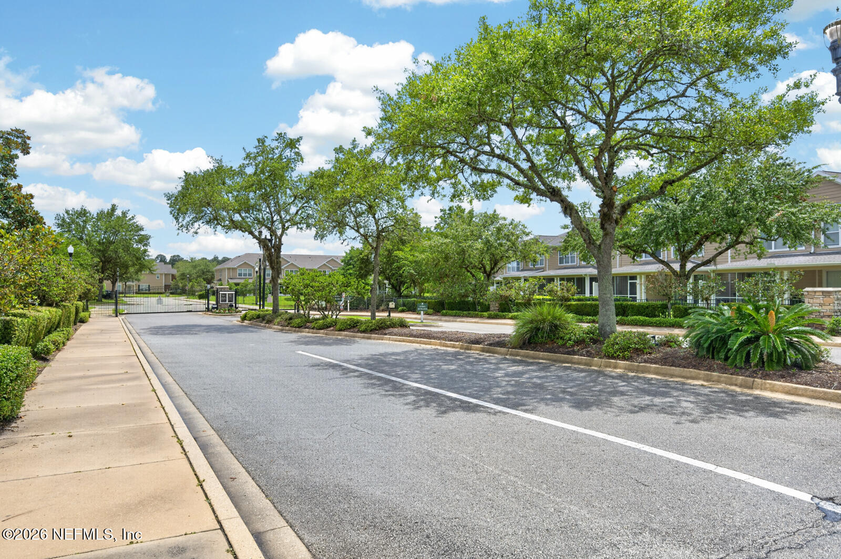
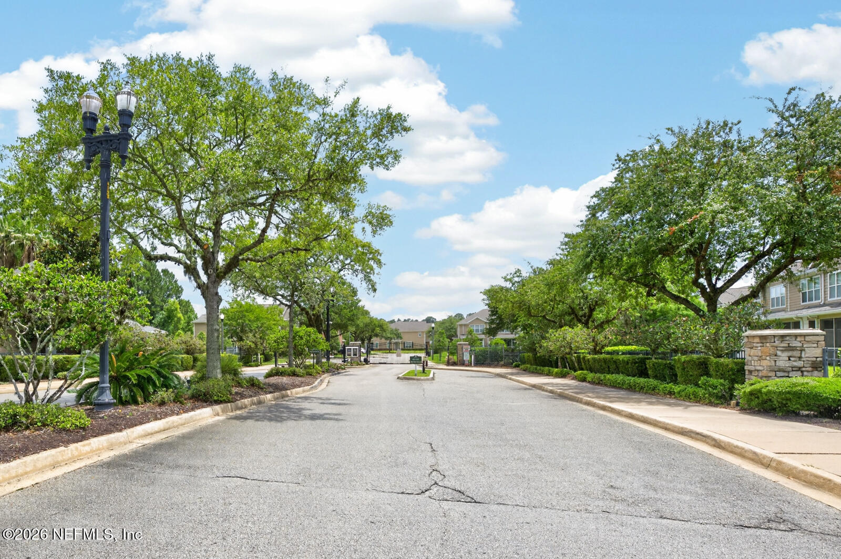
| HOA Amenities | Pool, Fitness Center, Gated, Playground |
| Status | Pending |
|---|---|
| LIVING SPACE | 1,728 Sq.Ft. |
| LOT SIZE | 2,178 Sq.Ft. |
| MLS® ID | 2155332 |
| Type | Townhouse |
| Year Built | 2005 |
| Architecture Styles | Traditional |
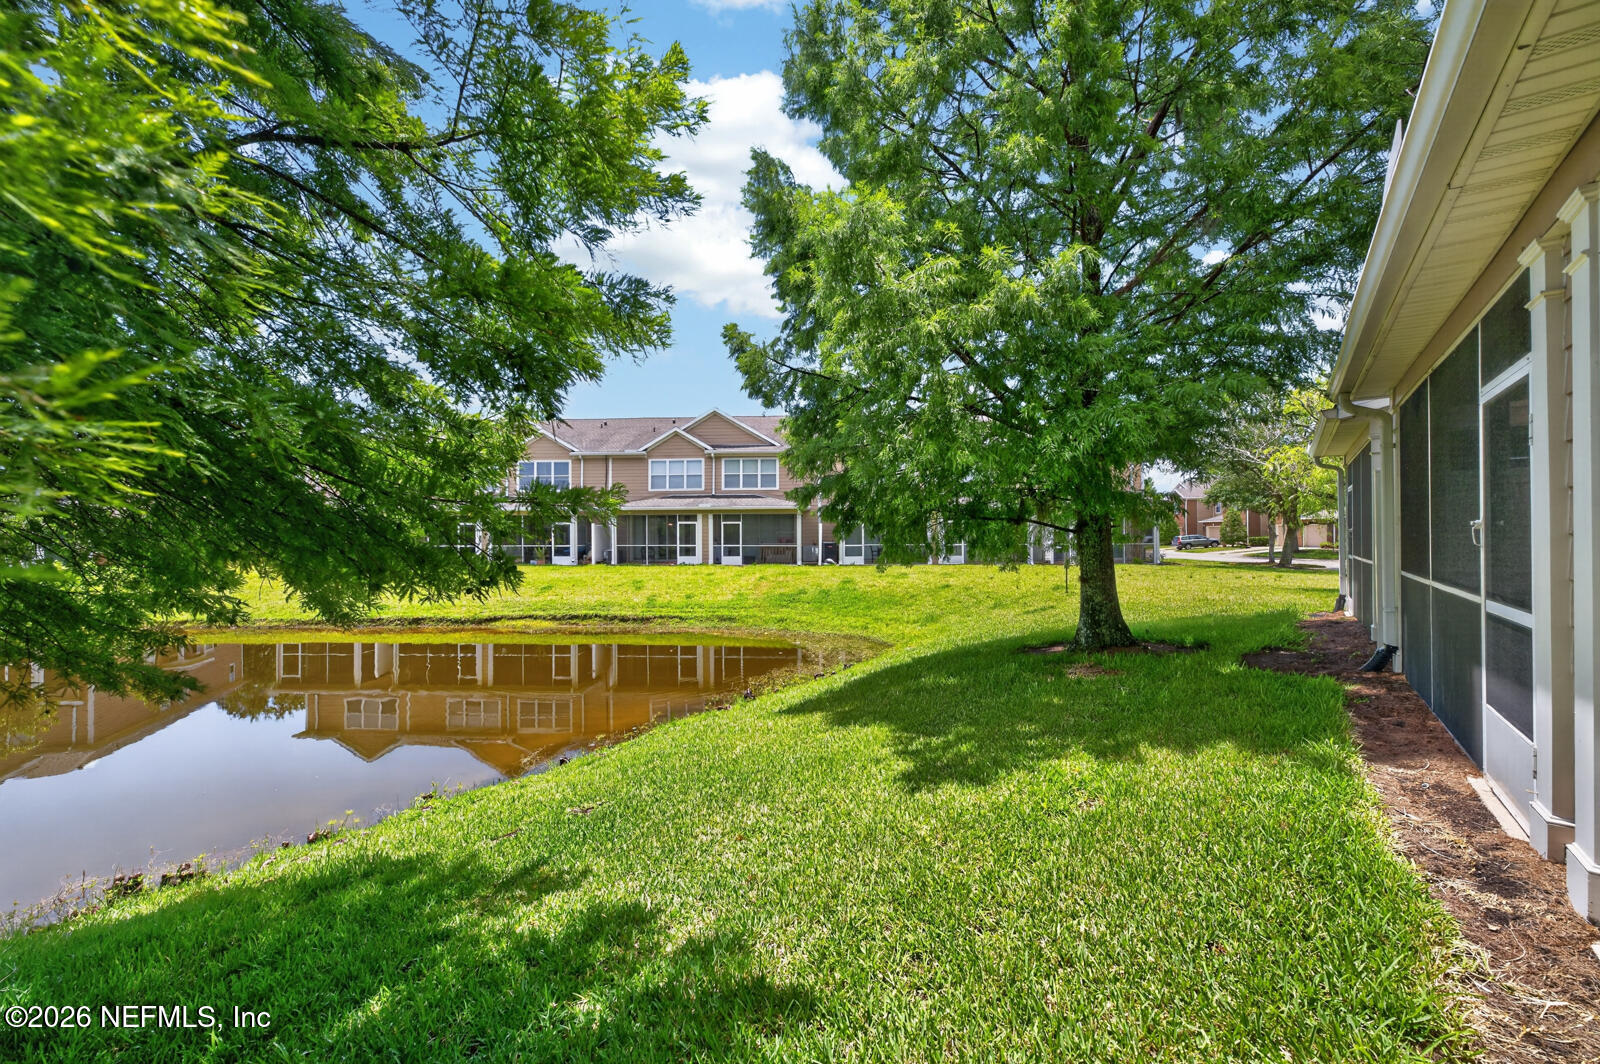
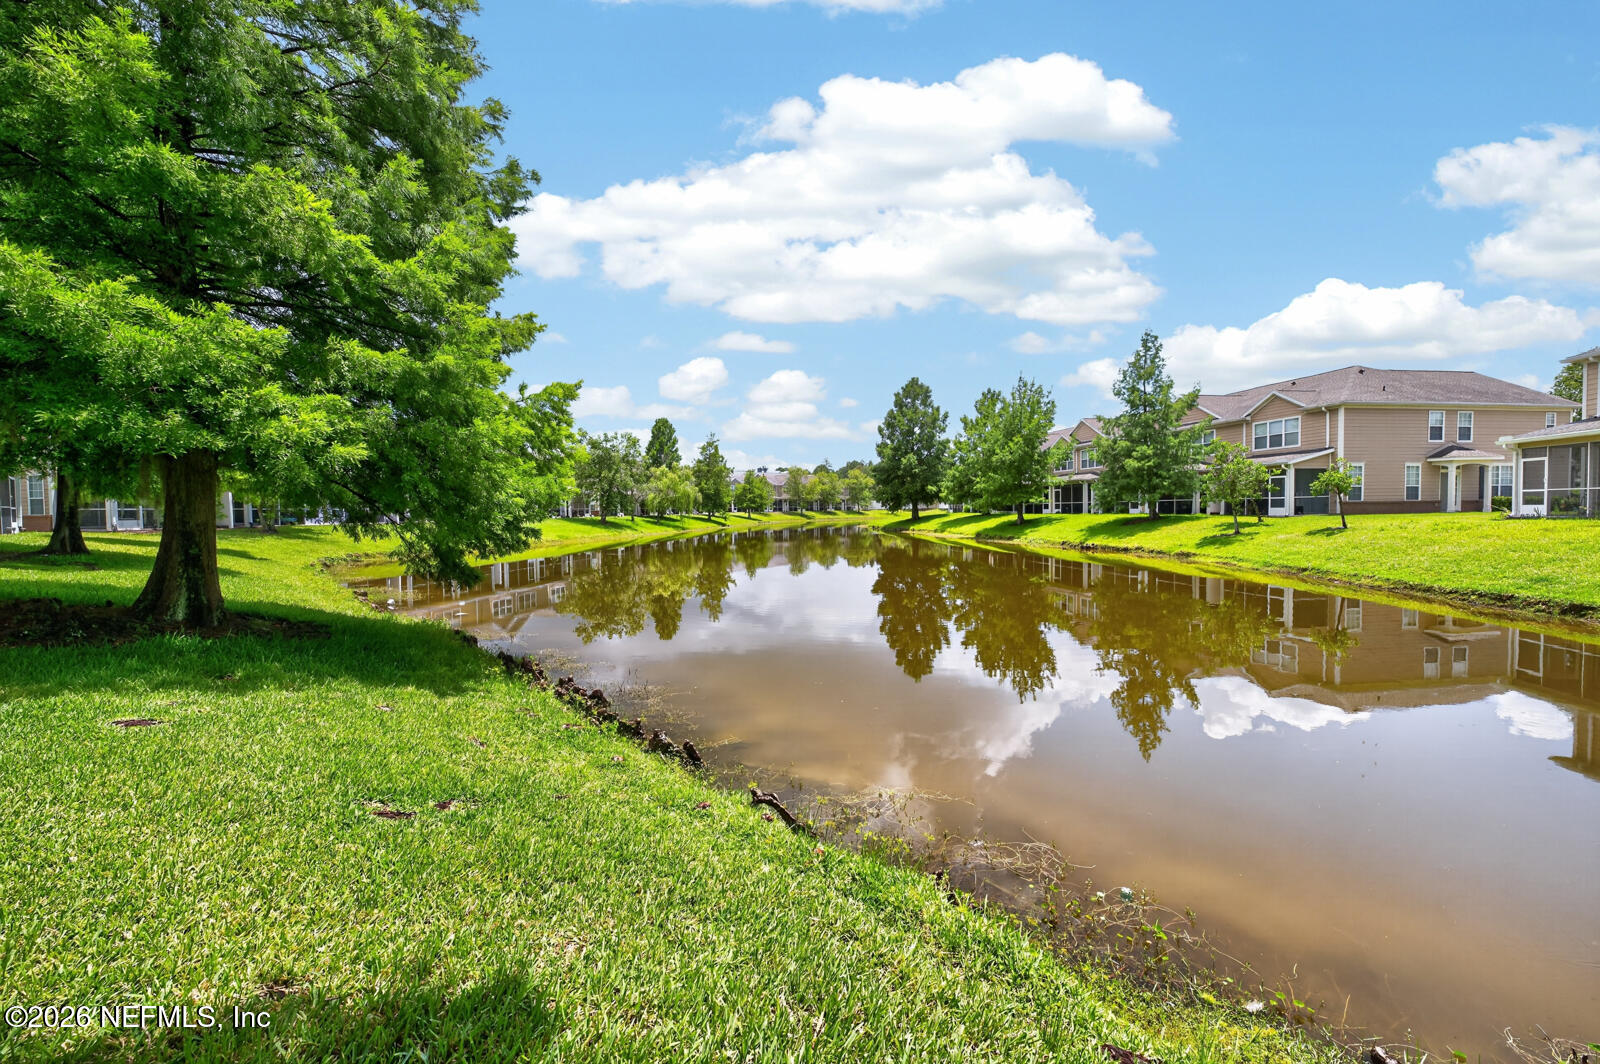
| View Description | Water |
| ELEMENTARY SCHOOL | Greenfield |
| MIDDLE SCHOOL | Southside |
| HIGH SCHOOL | Englewood |
| Lease Price | $2,150/mo |
|---|---|
| Lease Term | 12 MONTHS |

Title
Real Estate Advisor
Phone
Email address

Title
Real Estate Advisor
Phone
Email address
Paired with the Compass technology and service offering, we offer a higher standard of real estate work, with a massive network to help boost exposure for our listings, give off-market opportunities to our buyers, and provide a more seamless workflow for our transactions.
CONTACT US