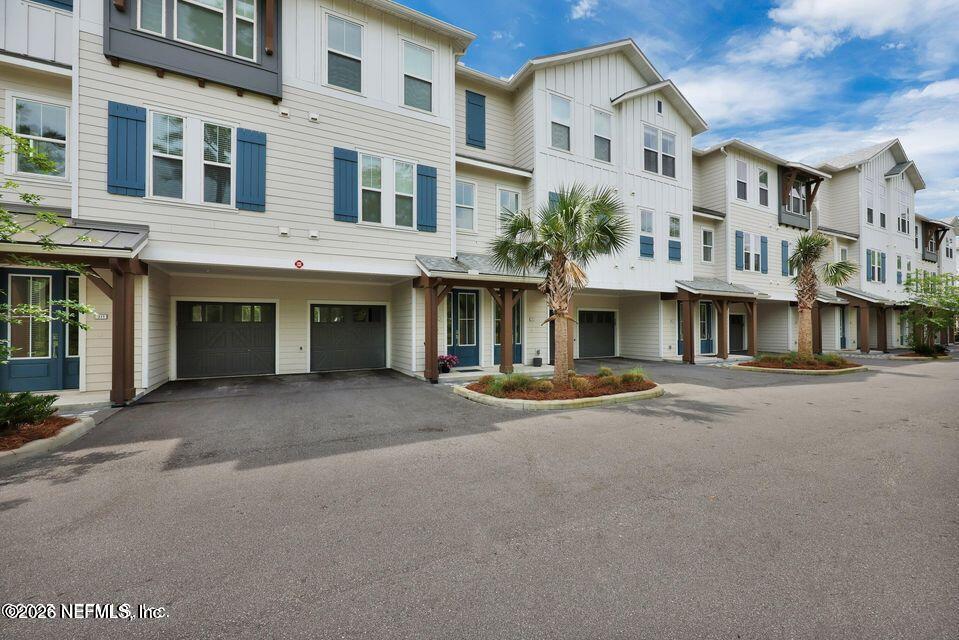
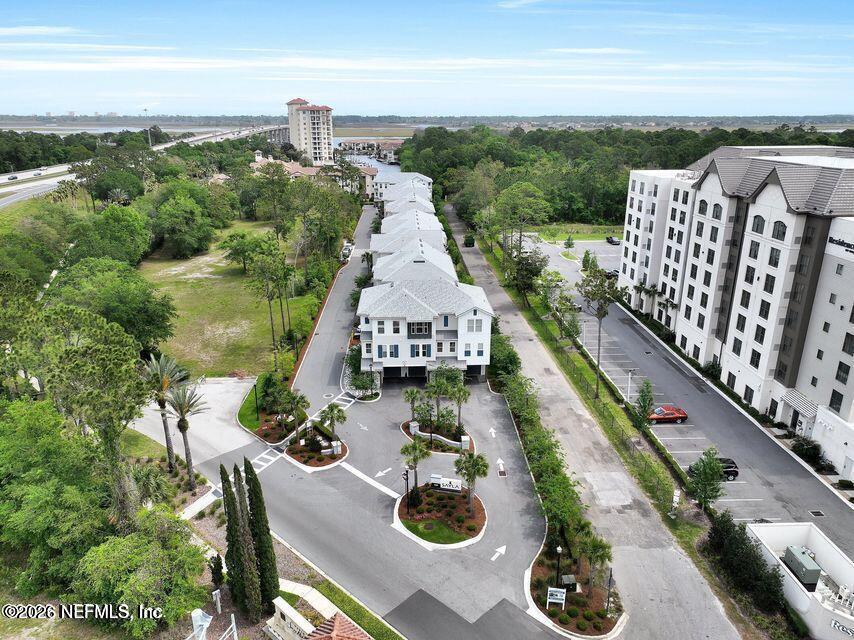
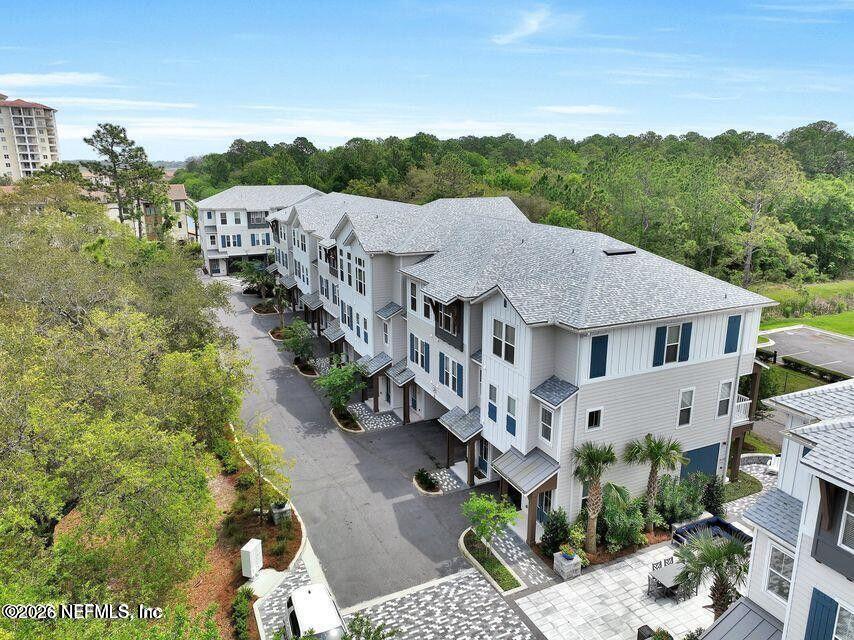
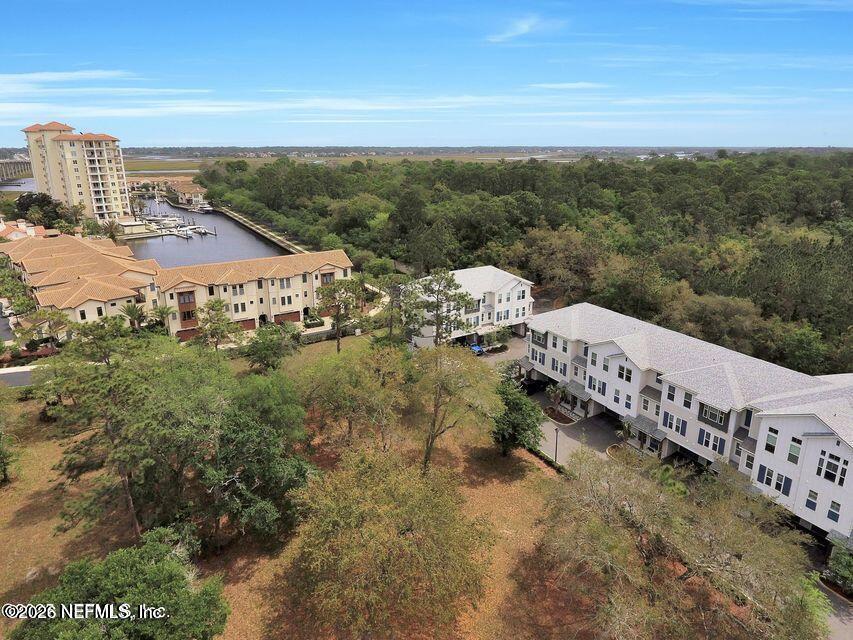
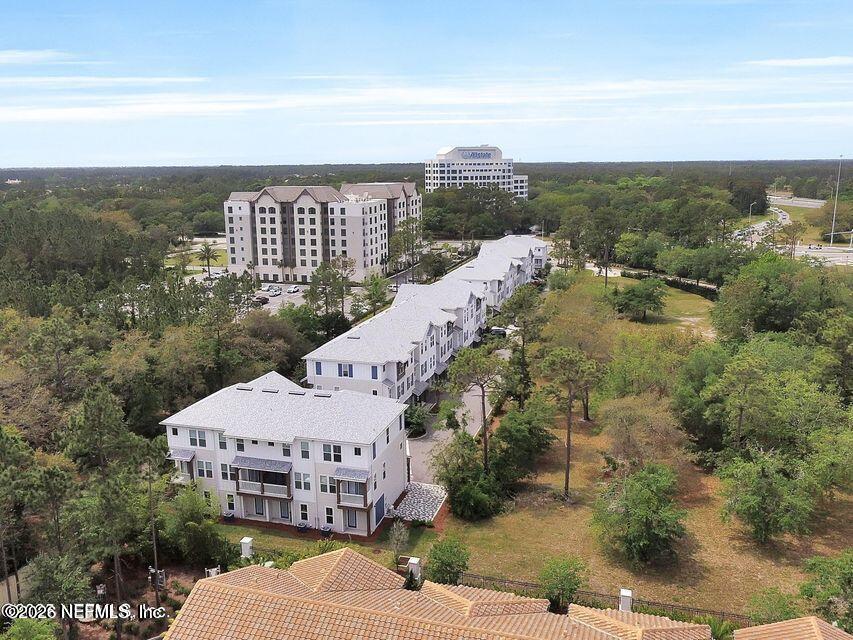
For Lease
For Lease
$3,100/mo
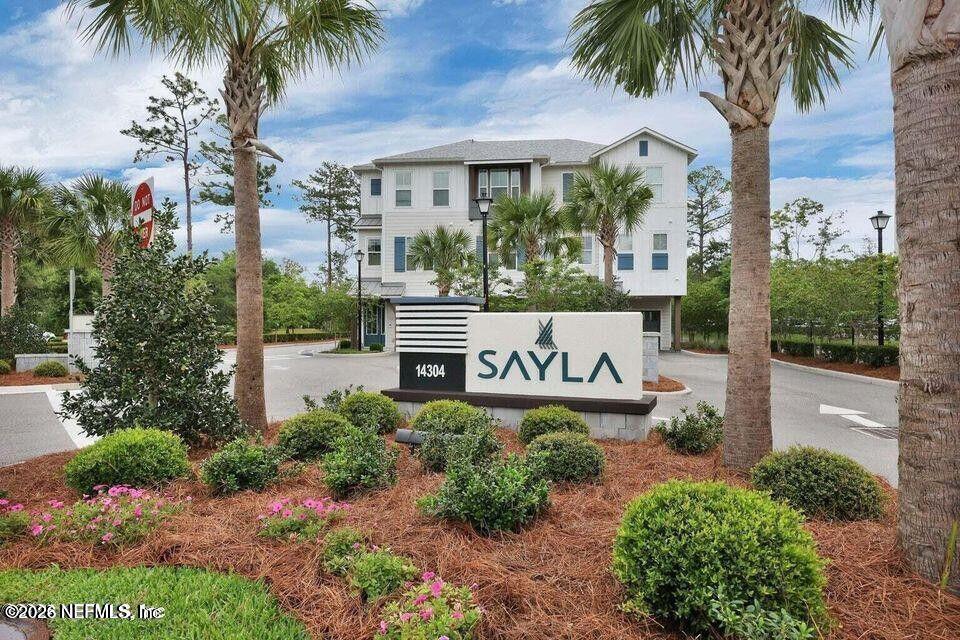
14304 MARINA SAN PABLO Place 402, Jacksonville, FL 32224
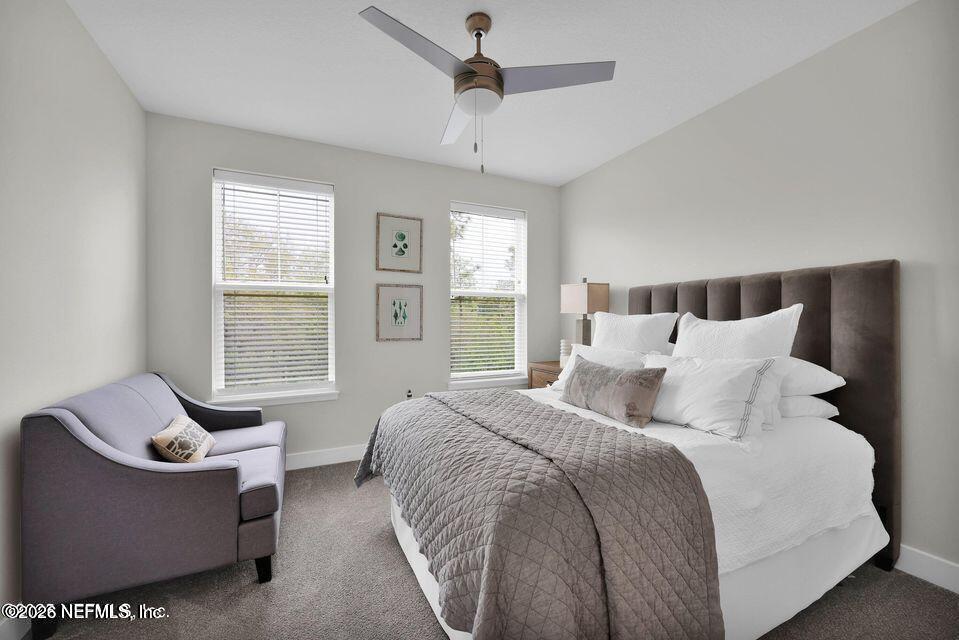
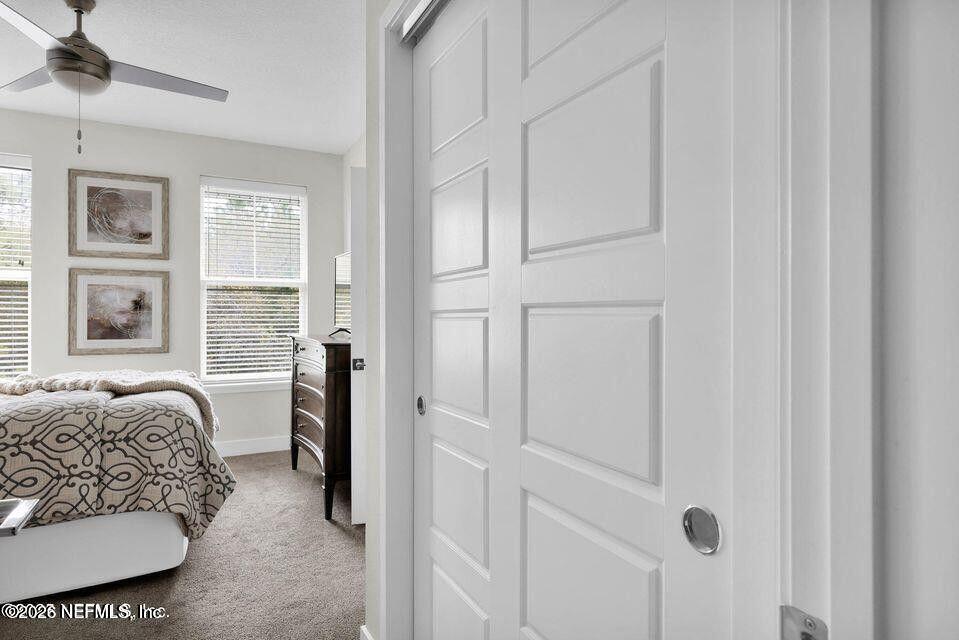
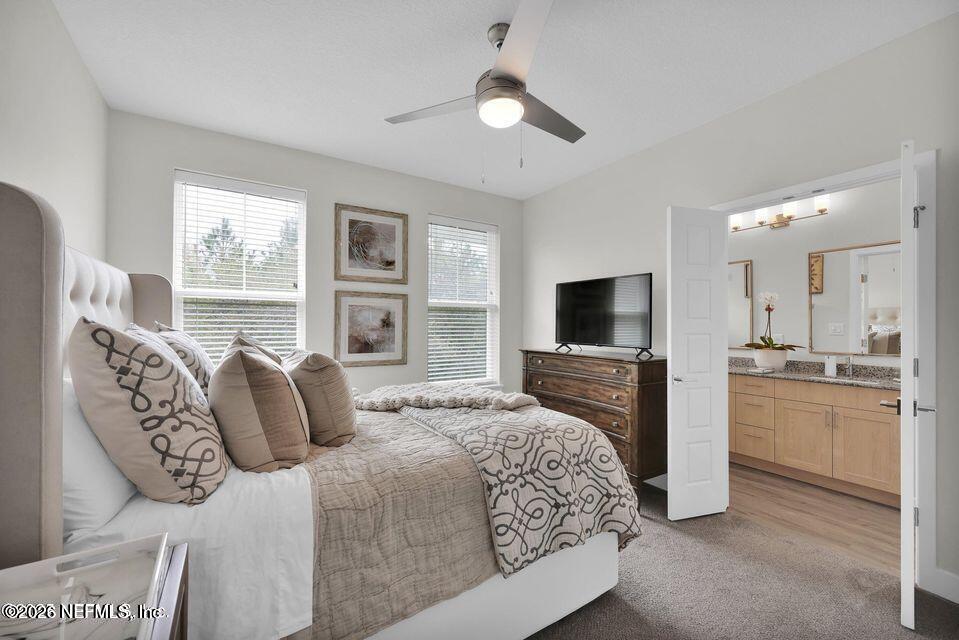
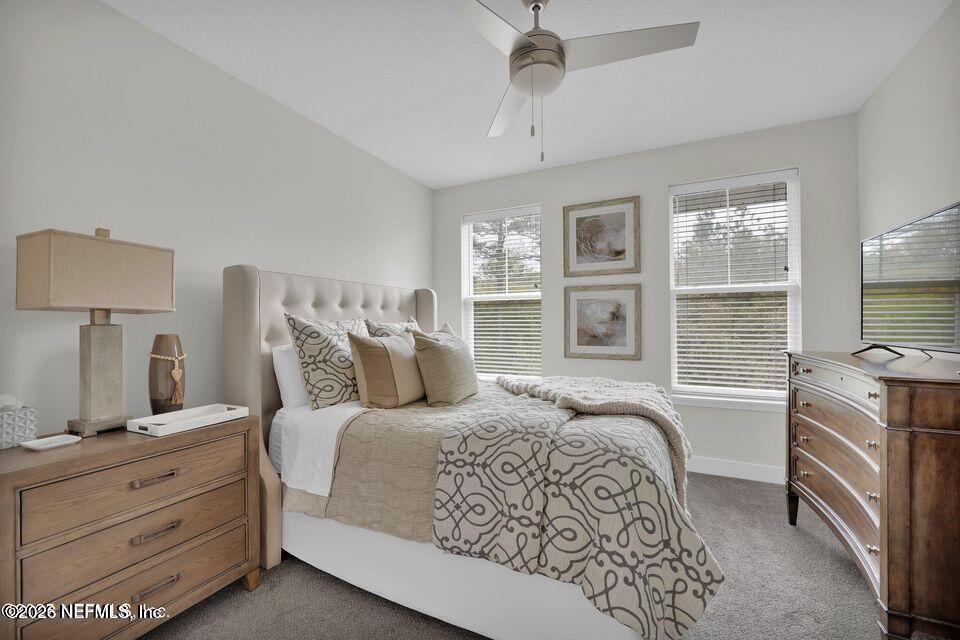
2 Beds
3 Baths
1,730 Sq.Ft. Living Area
1.54 Acres Lot
| Total Bedrooms | 2 |
|---|---|
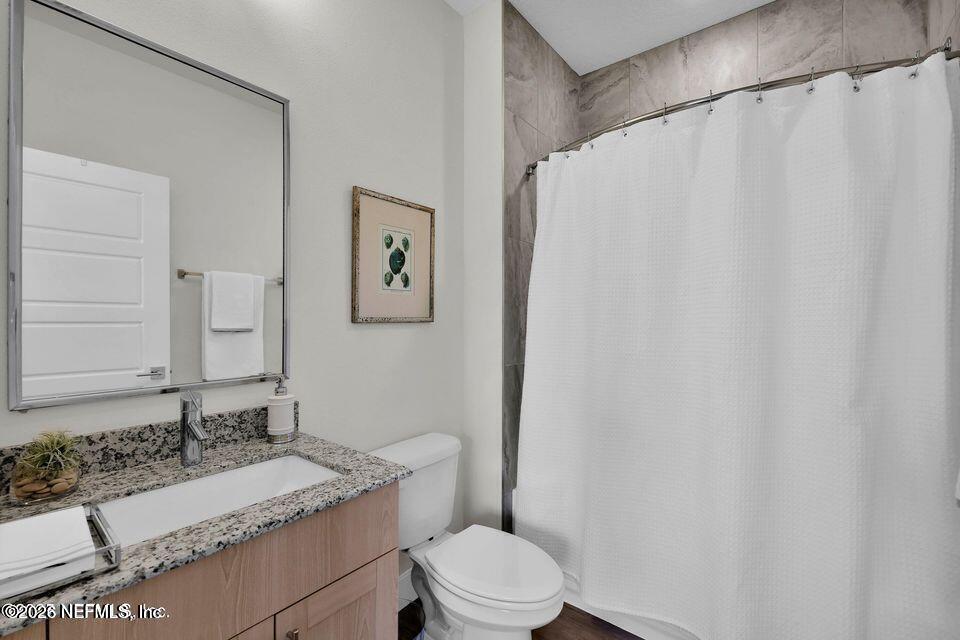
| Total Bathrooms | 3 |
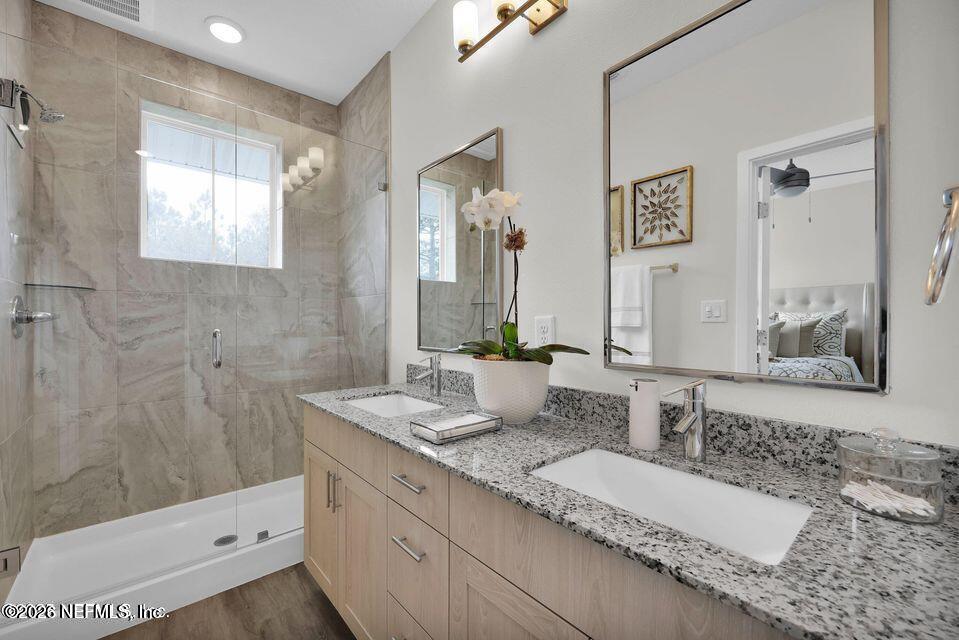
| Full Bathrooms | 2 |
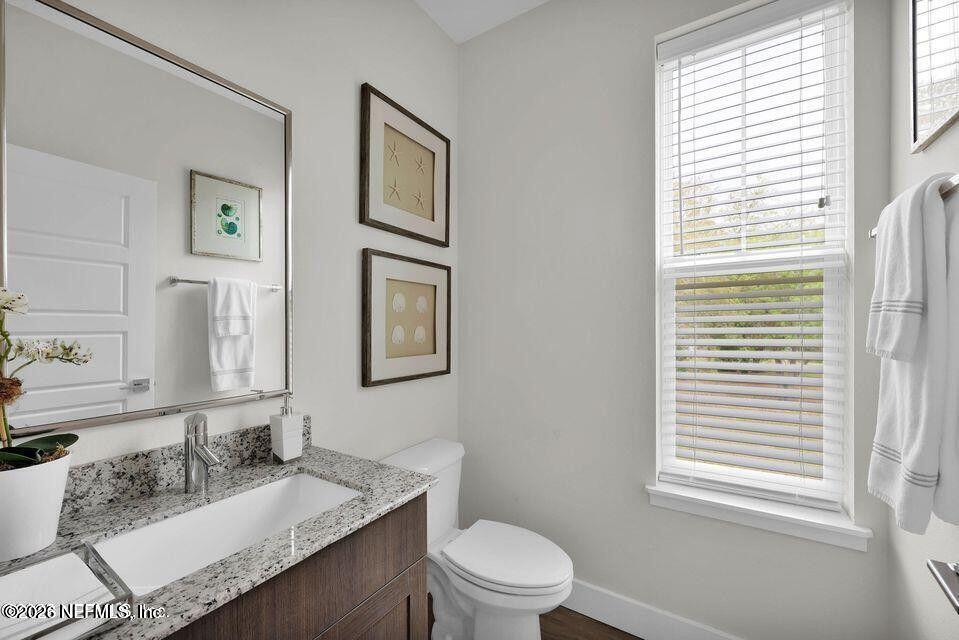
| Half Bathrooms | 1 |
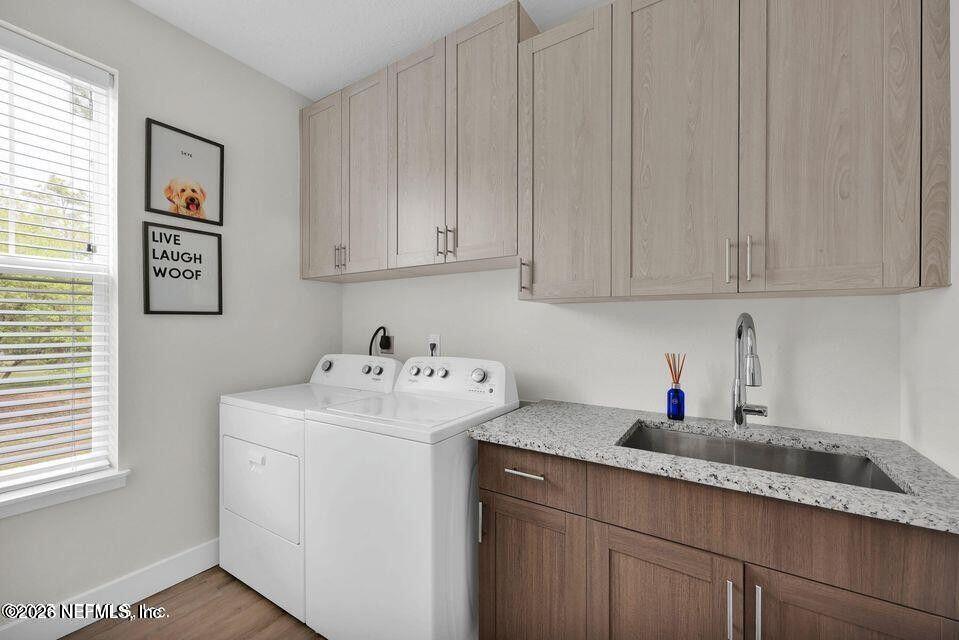
| Laundry Room | Upper Level |
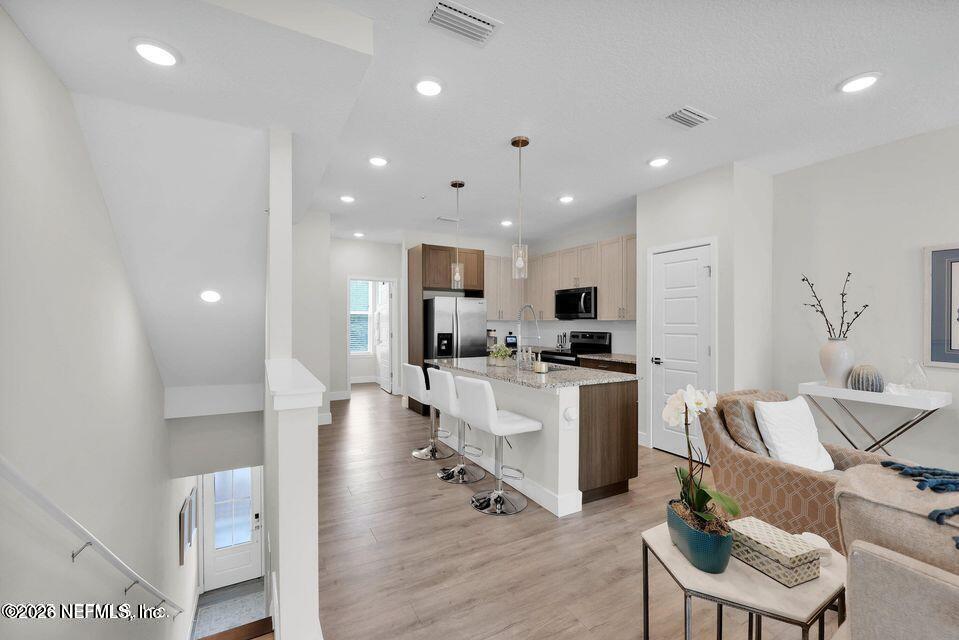
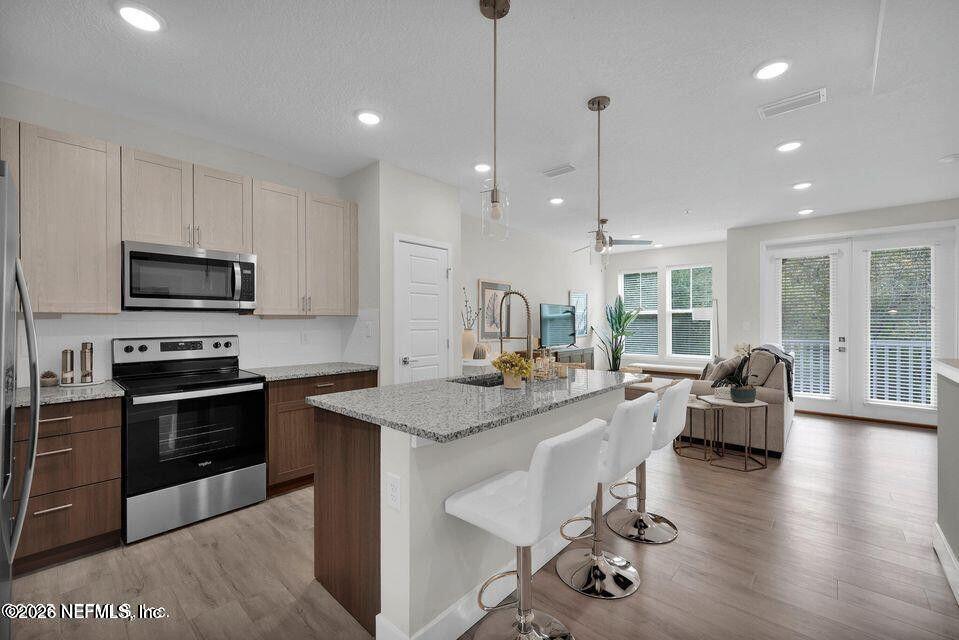
| Appliances | Dishwasher, Disposal, Dryer, Electric Range, Microwave, Refrigerator |
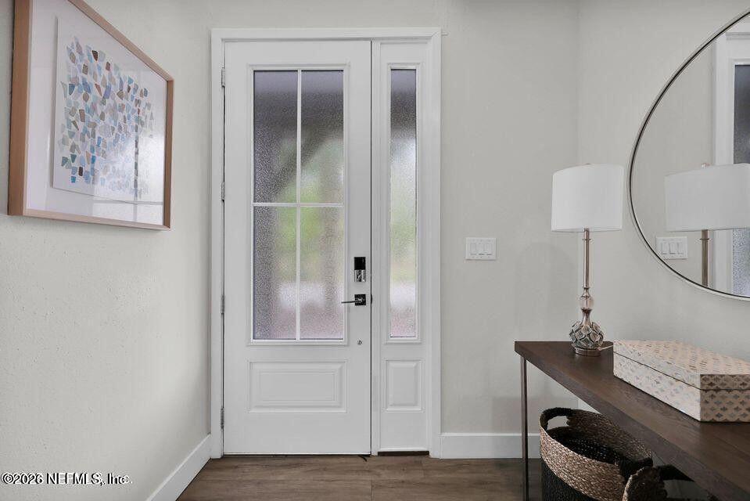
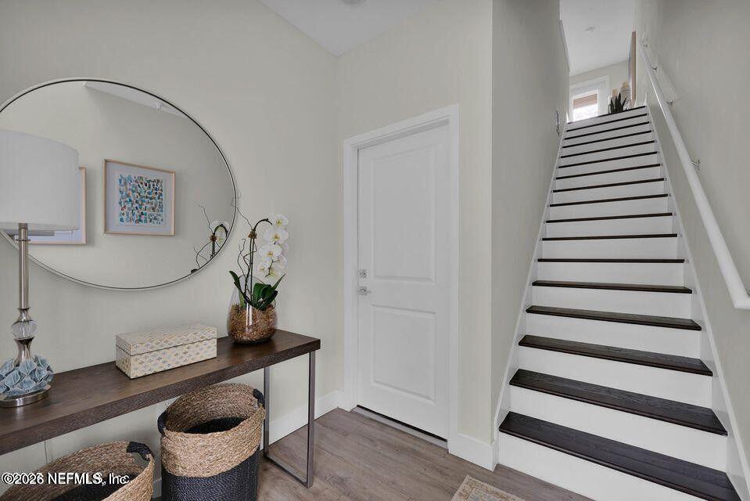
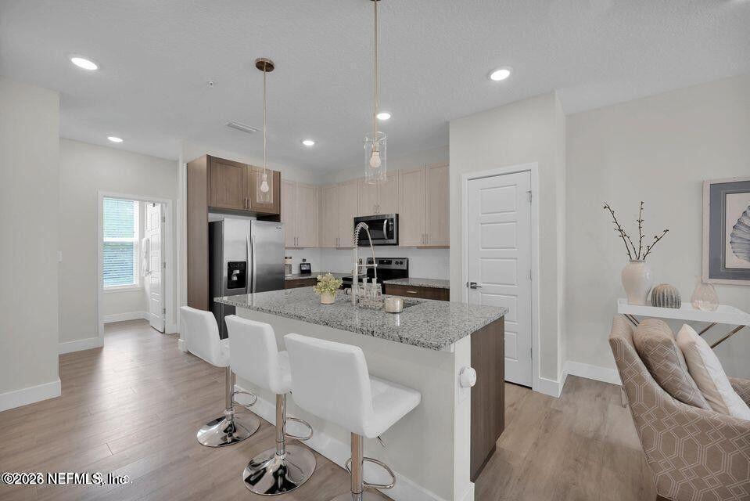
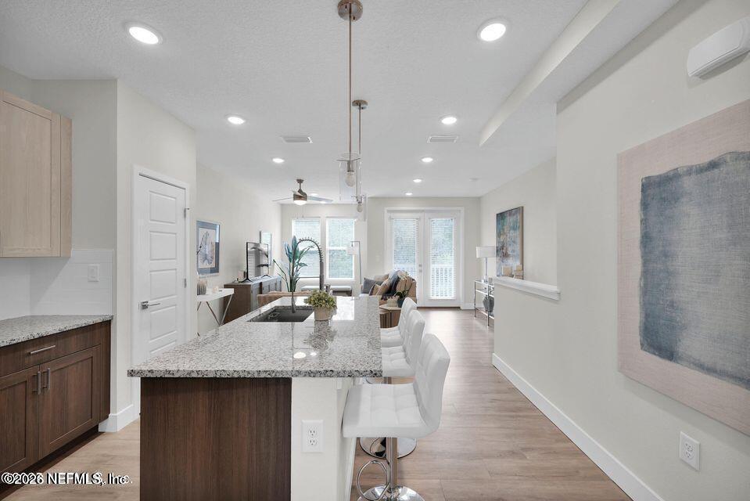
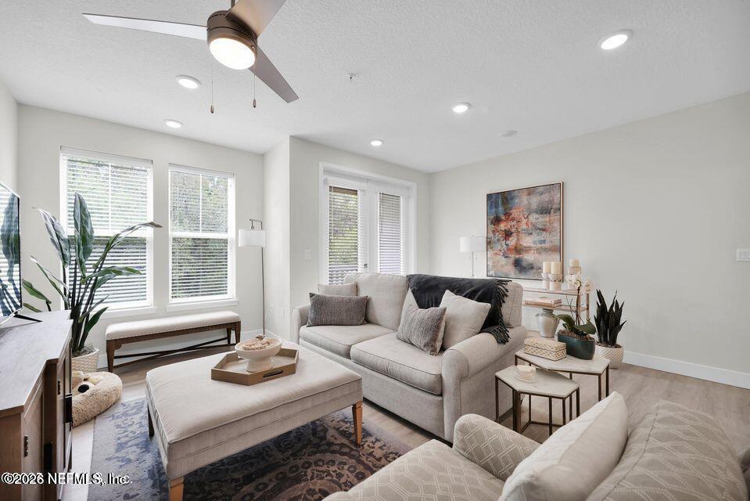
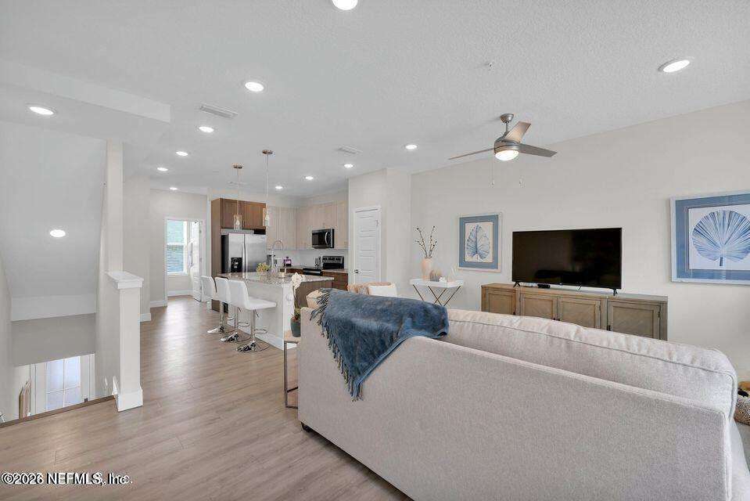
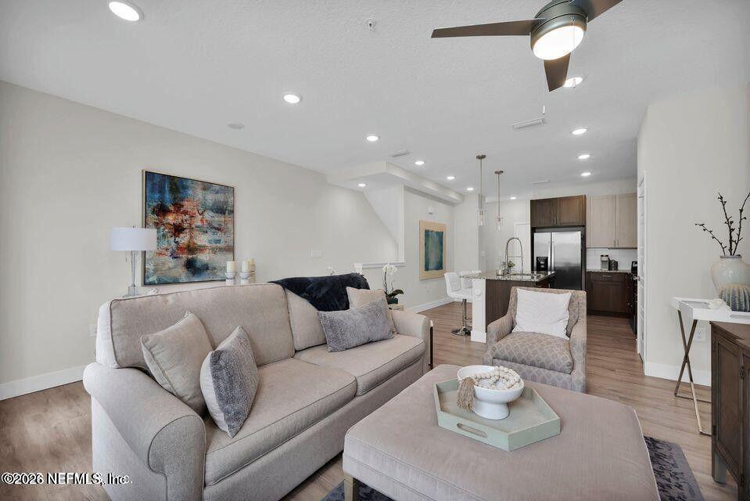
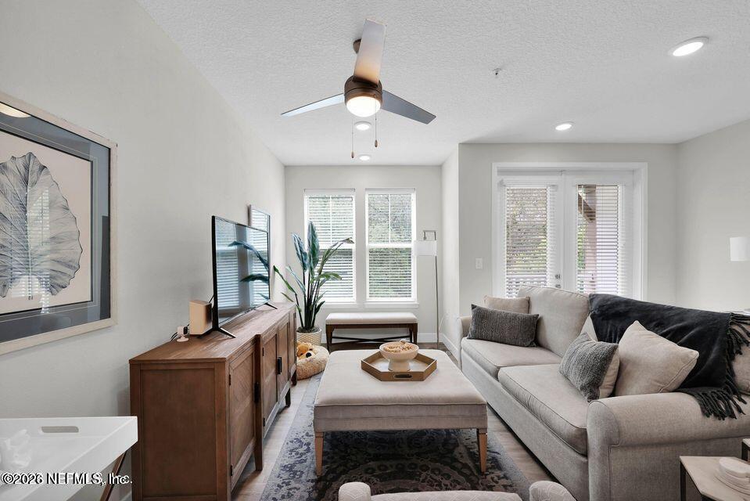
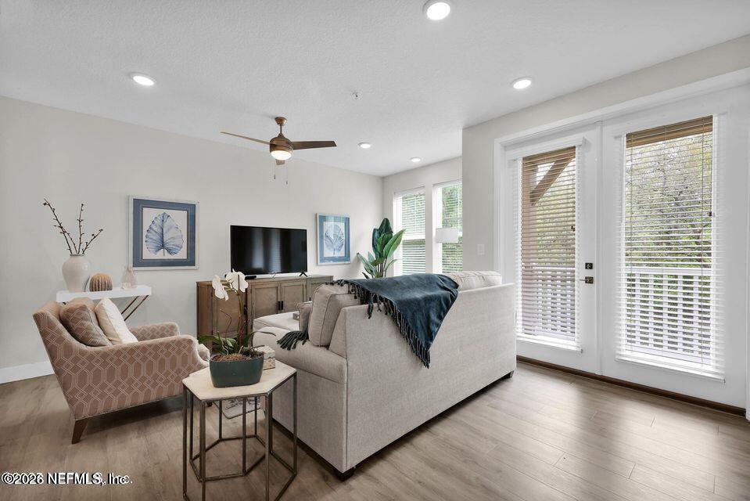
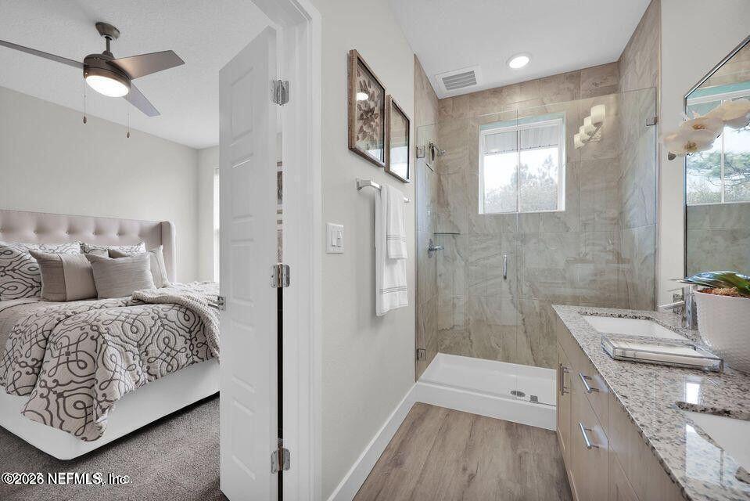
| Other Interior Features | Ceiling Fan(s), Entrance Foyer, Kitchen Island, Open Floorplan, Pantry, Primary Bathroom - Shower No Tub, Walk-In Closet(s) |
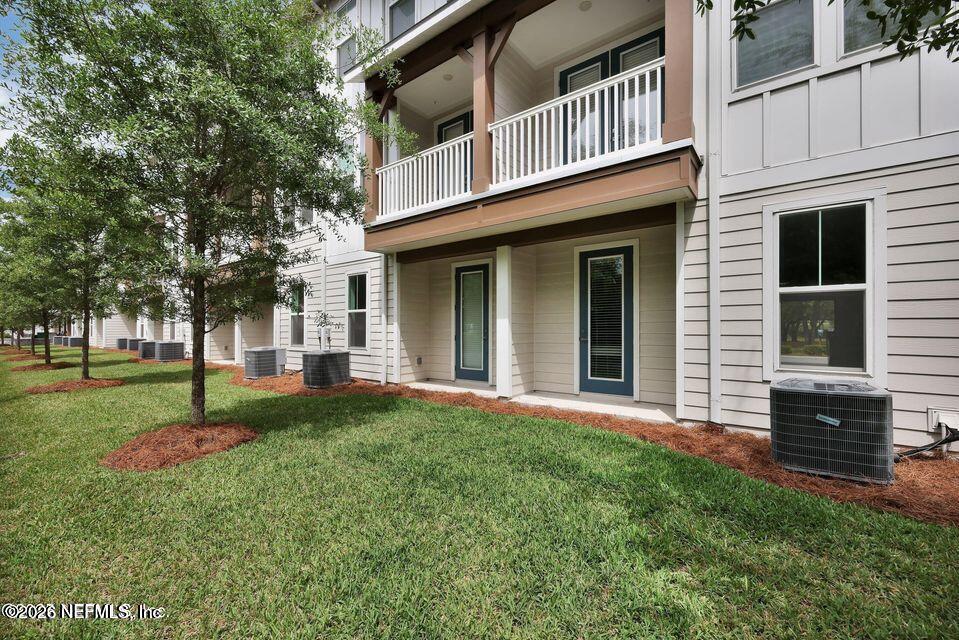
| Stories | 3 |
|---|---|
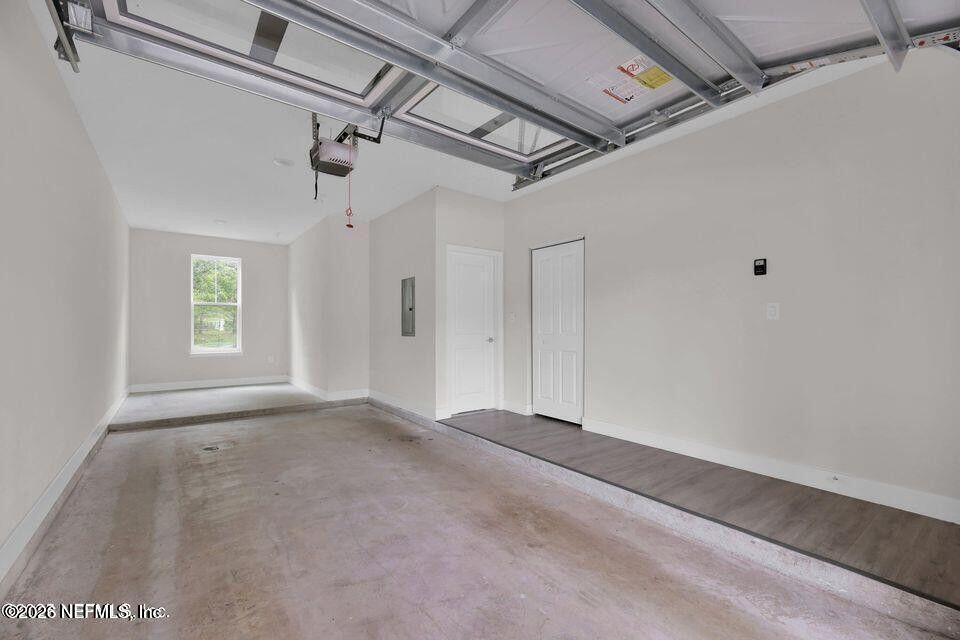
| Garage Space | 1.0 |
| Utilities | Electricity Connected, Sewer Connected, Water Connected |
| Parking | Additional Parking, Attached, Garage |
| Heat Type | Central |
| Air Conditioning | Central Air |
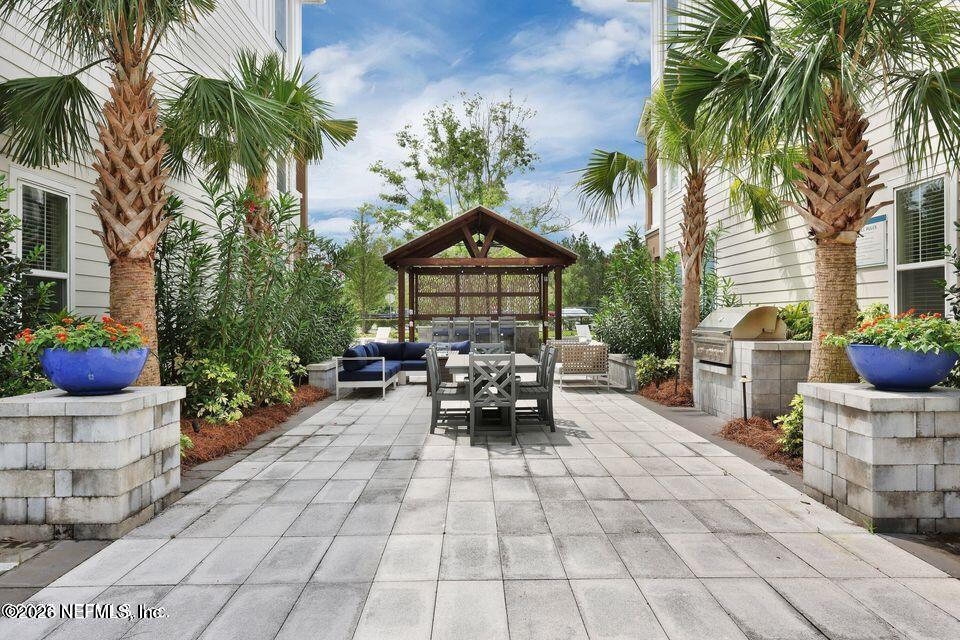
| HOA Amenities | Barbecue |
| Security Features | Fire Sprinkler System, Smoke Detector(s) |
| Other Exterior Features | Courtyard, Fire Pit |
| Status | For Lease |
|---|---|
| LIVING SPACE | 1,730 Sq.Ft. |
| LOT SIZE | 1.54 Acres |
| MLS® ID | 2156265 |
| Type | Townhouse |
| Year Built | 2021 |
| ELEMENTARY SCHOOL | Seabreeze |
| MIDDLE SCHOOL | Duncan Fletcher |
| HIGH SCHOOL | Duncan Fletcher |
| Lease Price | $3,100/mo |
|---|---|
| Lease Term | 12 MONTHS |

Title
Real Estate Advisor
Phone
Email address
Paired with the Compass technology and service offering, we offer a higher standard of real estate work, with a massive network to help boost exposure for our listings, give off-market opportunities to our buyers, and provide a more seamless workflow for our transactions.
CONTACT US