Leave a Message

Thank you for your message. We will be in touch with you shortly.

Active Under Contract

view photos
Courtesy of COMPASS FLORIDA LLC

$579,000

12156 CEDAR TRACE Drive N

12156 CEDAR TRACE Drive N, Jacksonville, FL 32246

Description

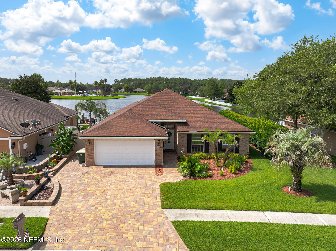
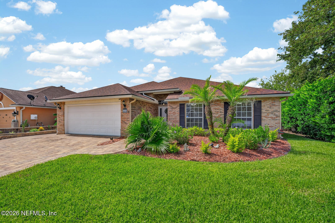
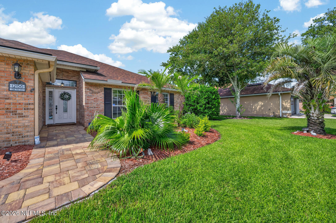
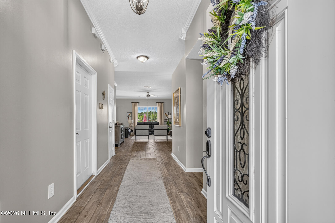
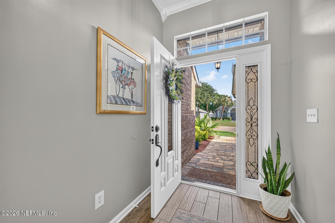
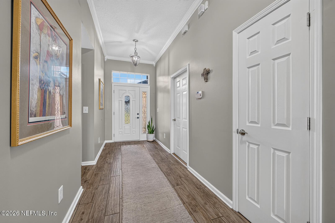
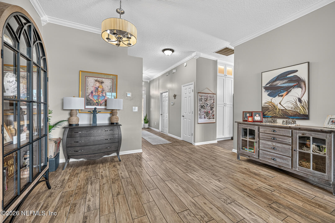
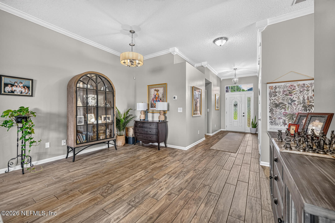
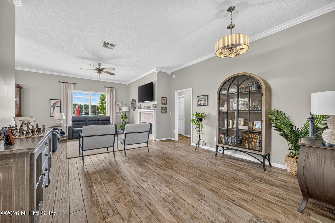
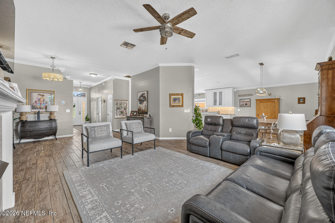
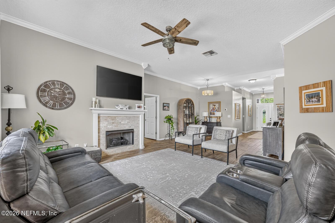
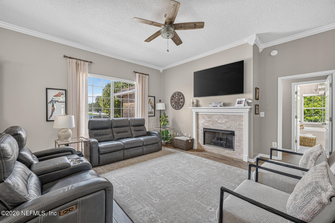
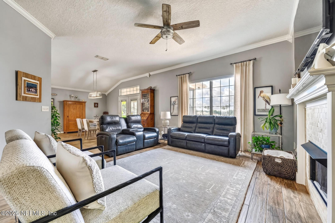
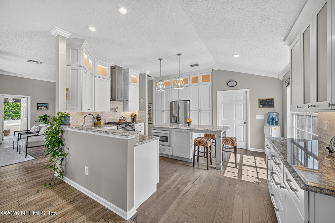
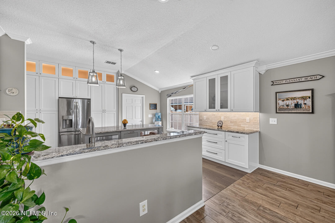
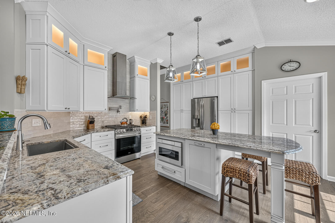
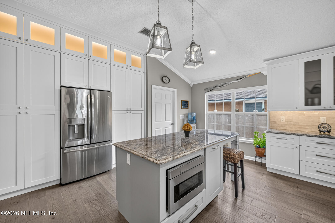
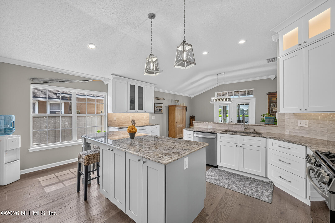
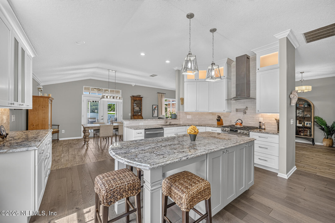
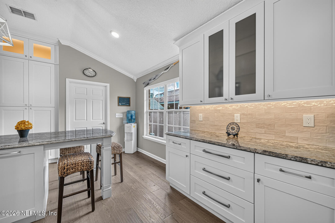
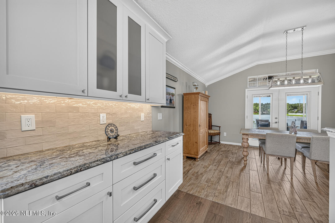
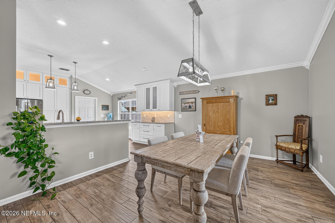
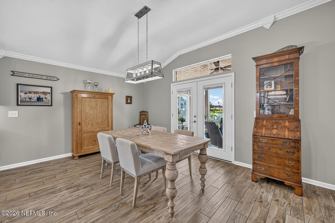
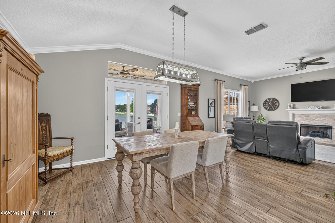
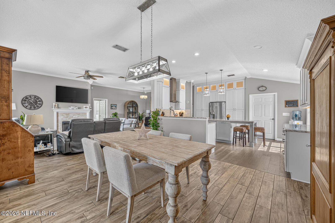
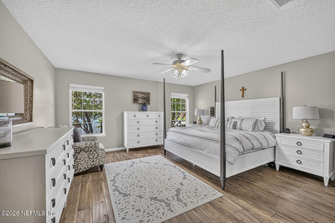
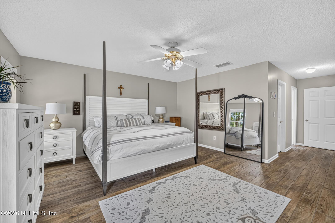
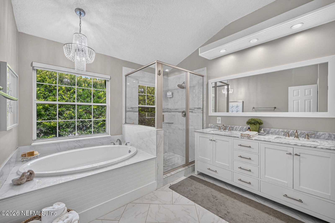
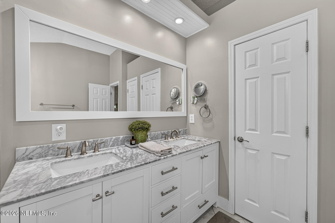
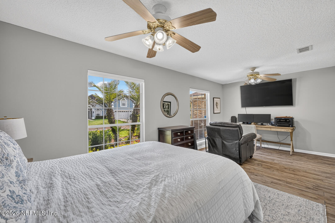
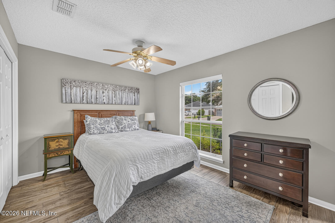
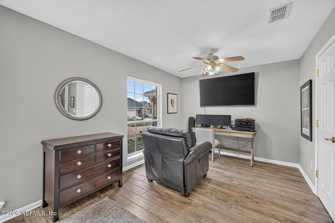
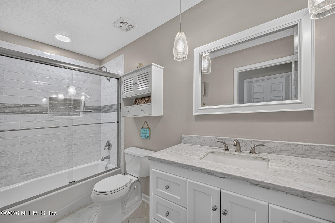
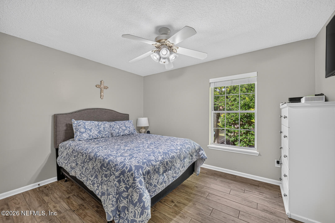
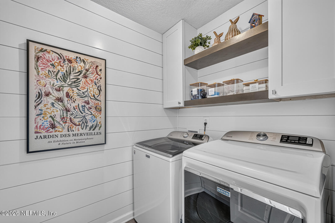
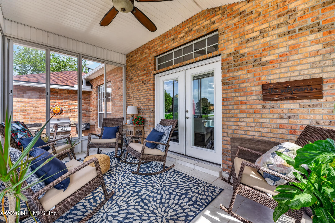
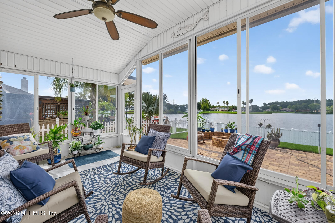
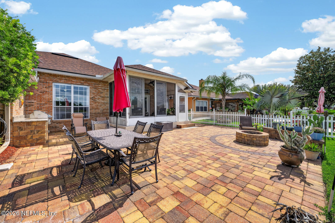
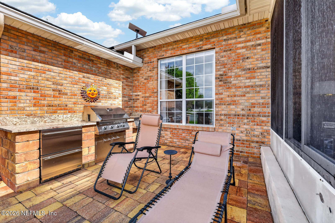
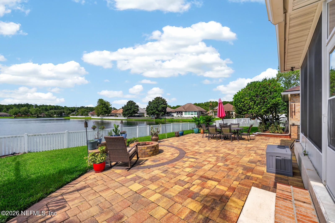
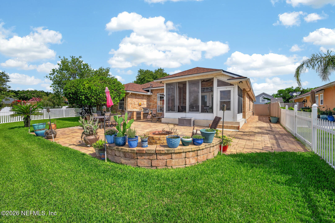
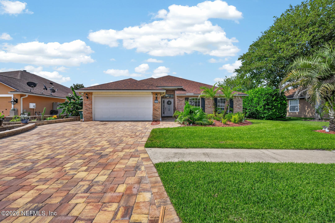
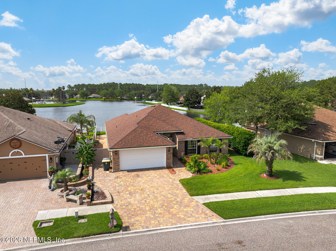
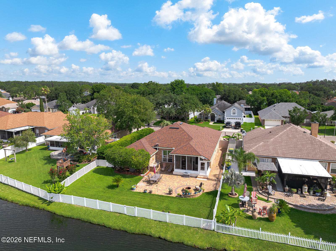
Stunning waterfront brick home just minutes from the beach! Perfectly positioned in a prime location near JTB, I-295, and only 10 minutes to St. Johns Town Center, this beautifully updated home offers serene lake views from the moment you step inside. The fully remodeled kitchen features granite countertops, stainless steel appliances, and abundant cabinetry, while the charming laundry room showcases custom shiplap accents and additional storage cabinets. Enjoy elegant crown molding throughout, updated flooring, remodeled bathrooms, a spacious primary suite, and an oversized secondary bedroom. Major improvements include a new roof and gutters (2021), newer HVAC, and a newer water softener and filtration system. Outside, the home truly shines with a paver driveway and a breathtaking backyard designed for entertaining, complete with a summer kitchen, expansive outdoor living space, fenced yard, and tranquil water views. This is the waterfront lifestyle you've been waiting for!

Features

3 Beds

2 Baths

2,078 Sq.Ft. Living Area

0.52 Acres Lot

image

Schedule a Showing

We would love to show you our beautiful property. Please select your preferred date and time below. An agent will be in touch shortly to confirm your appointment.

Schedule a Showing

We would love to show you our beautiful property. Please select your preferred date and time below. An agent will be in touch shortly to confirm your appointment.
Thank you for your interest in 12156 CEDAR TRACE Drive N, Jacksonville, FL 32246. We are reviewing your request and will be in touch shortly!

Features & Amenities

Interior

Total Bedrooms 3
Total Bathrooms 2
Full Bathrooms 2
Flooring Laminate, Tile
Appliances Dishwasher, Disposal, Dryer, Electric Range, Microwave, Refrigerator, Washer
Other Interior Features Primary Bathroom -Tub with Separate Shower

Exterior

Stories 1
Garage Space 2.0
Water Source Public
Utilities Electricity Connected, Sewer Connected, Water Connected
Parking Garage
Heat Type Central
Air Conditioning Central Air
Sewer Public Sewer
Other Exterior Features Fire Pit

Area & Lot

Status Active Under Contract
LIVING SPACE 2,078 Sq.Ft.
LOT SIZE 0.52 Acres
MLS® ID 2154101
Type Residential
Year Built 2001
Architecture Styles Traditional
View Description Water
ELEMENTARY SCHOOL Kernan Trail
MIDDLE SCHOOL Kernan
HIGH SCHOOL Sandalwood

Financial

SALES PRICE $579,000
REAL ESTATE TAXES $7,839/yr
HOA Fees $185/3 mos
KYLE

KYLE BOSWORTH

Mortgage Calculator

Estimate your monthly mortgage payment, including the principal and interest, property taxes, and HOA. Adjust the values to generate a more accurate rate.
All estimates are provided for informational purposes only. Actual amounts may vary.
$0,000 Your Payment 20 15 65
$0,000 Your Payment

Work With Us

Paired with the Compass technology and service offering, we offer a higher standard of real estate work, with a massive network to help boost exposure for our listings, give off-market opportunities to our buyers, and provide a more seamless workflow for our transactions.

CONTACT US