

Leave a Message

Thank you for your message. We will be in touch with you shortly.

For Sale

view photos
Courtesy of COMPASS FLORIDA LLC

$1,099,000

118 TOPSIDE Drive, St. Johns

118 TOPSIDE Drive, St. Johns, St Johns, FL 32259

Description

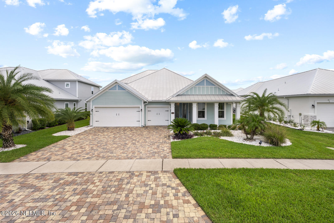
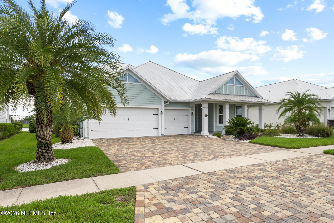
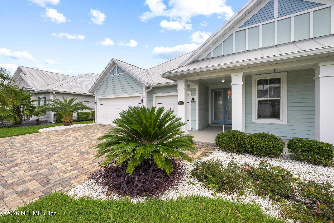
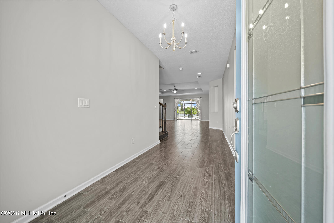
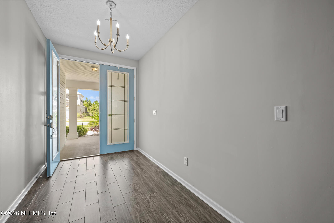
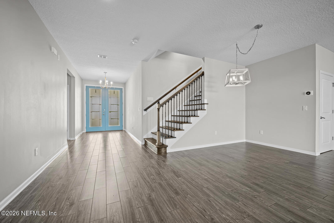
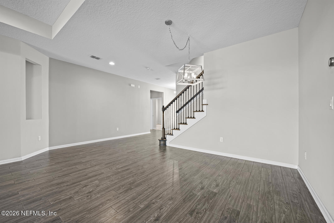
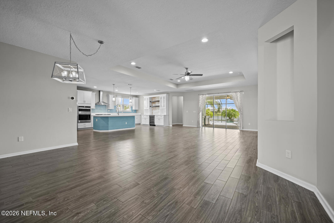
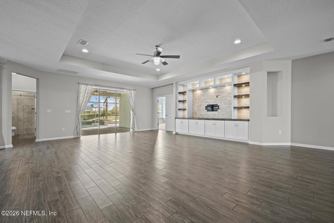
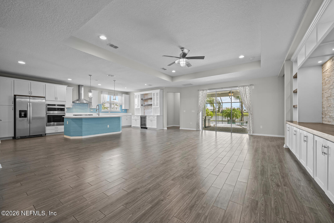
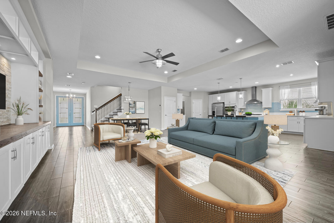
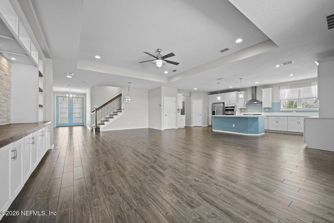
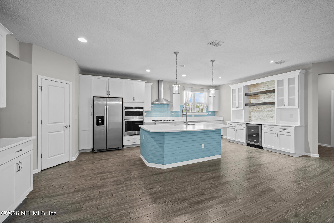
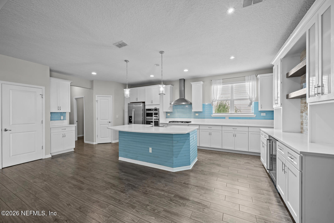
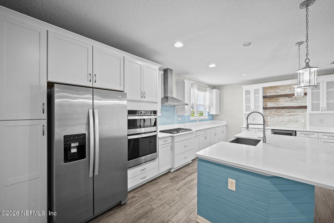
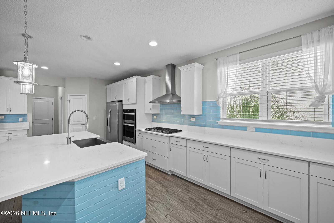
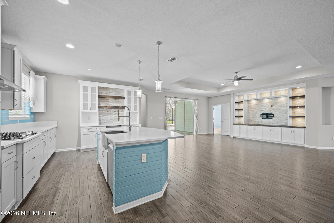
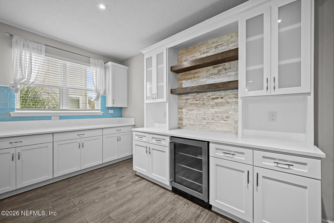
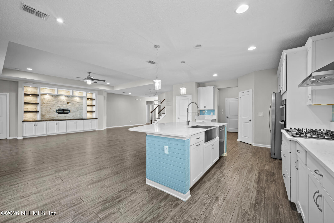
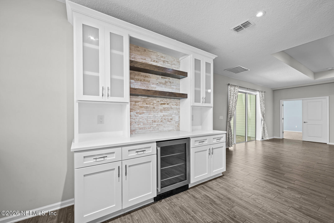
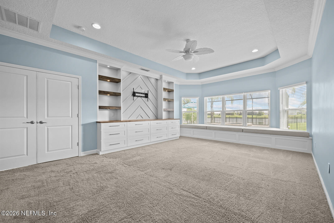
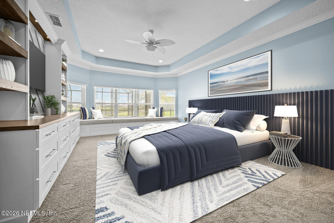
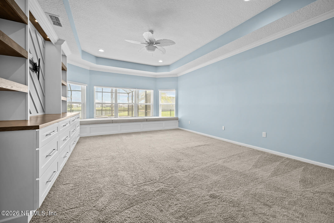
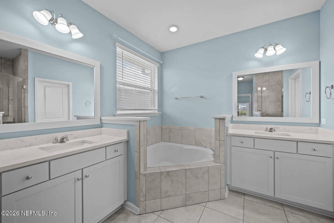
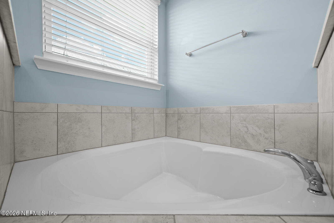
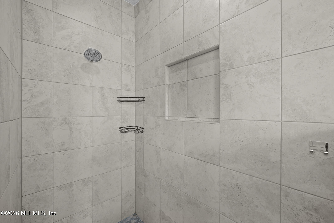
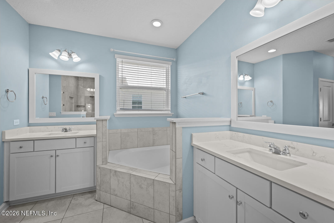
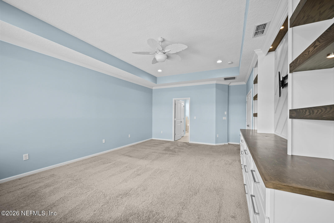
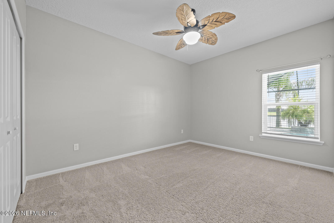
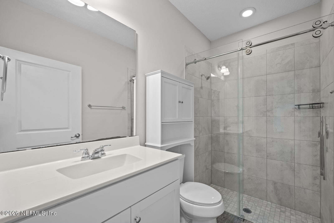
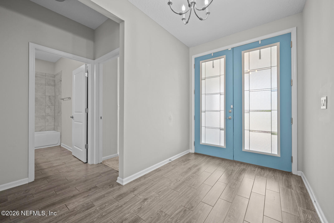
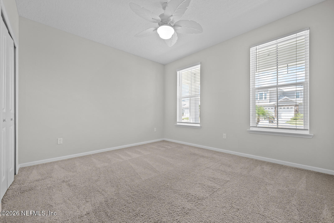
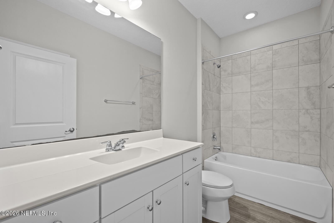
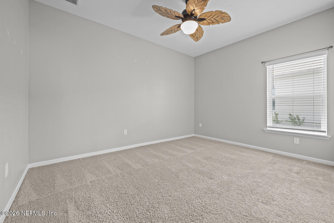
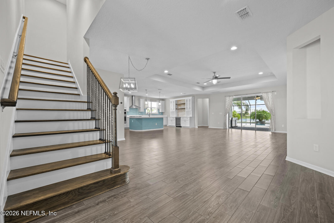
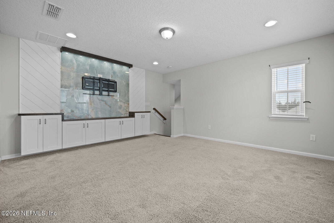
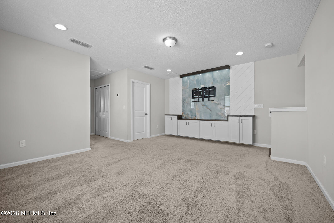
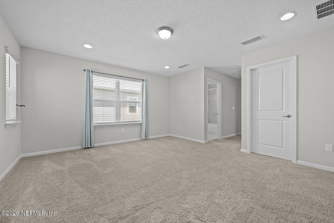
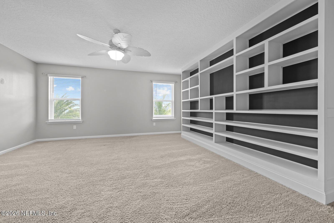
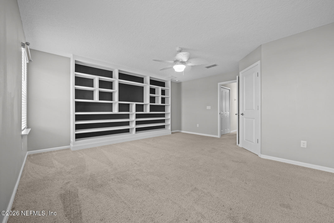
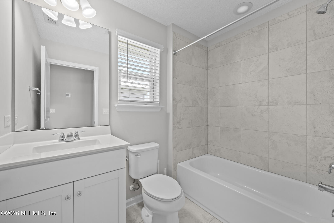
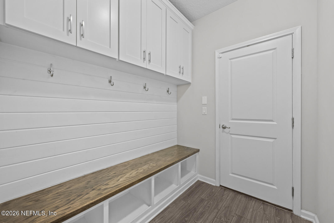
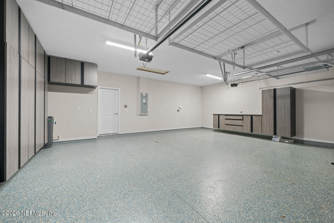
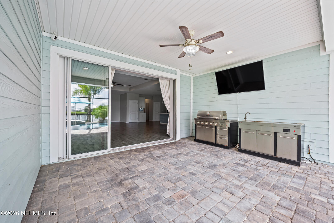
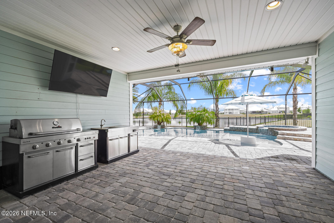
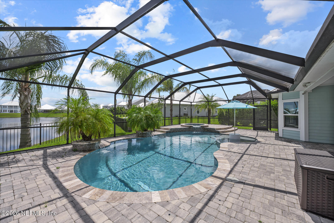
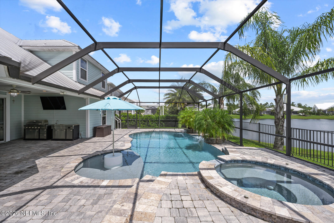
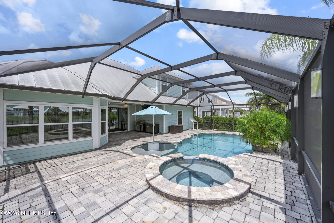
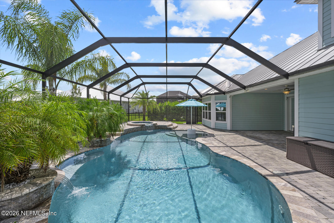
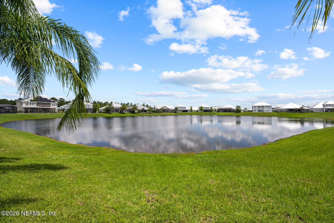
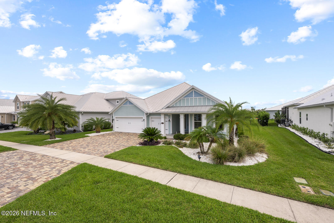
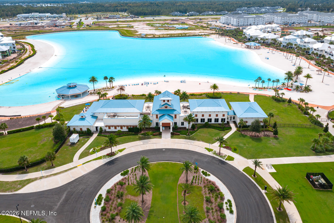
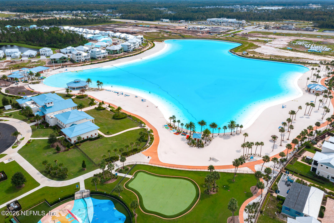
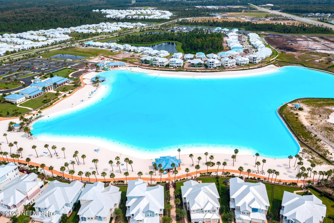
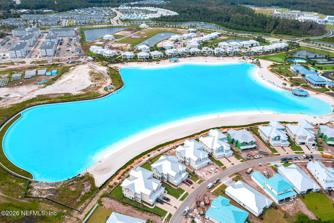
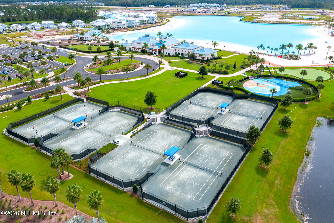
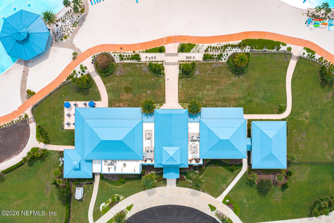
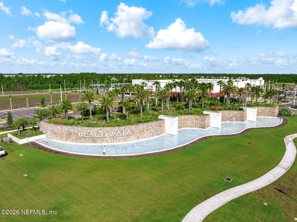
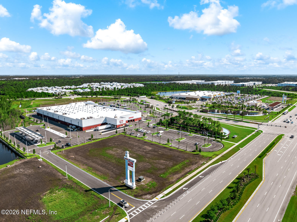
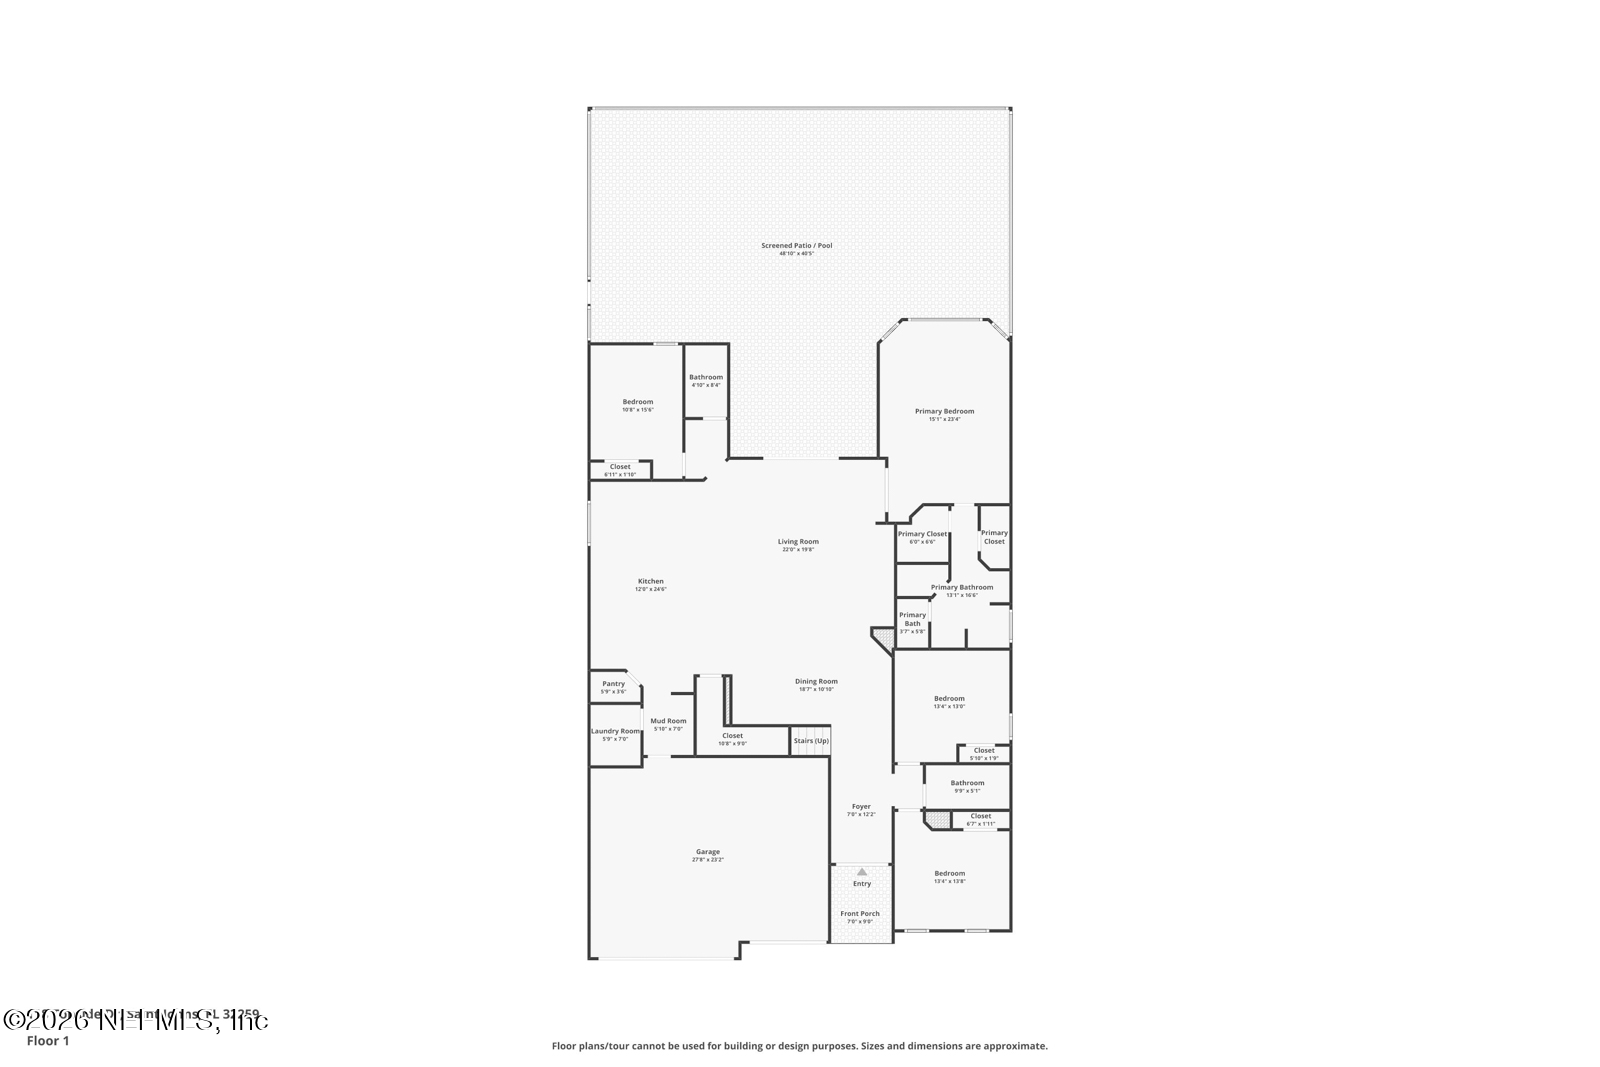
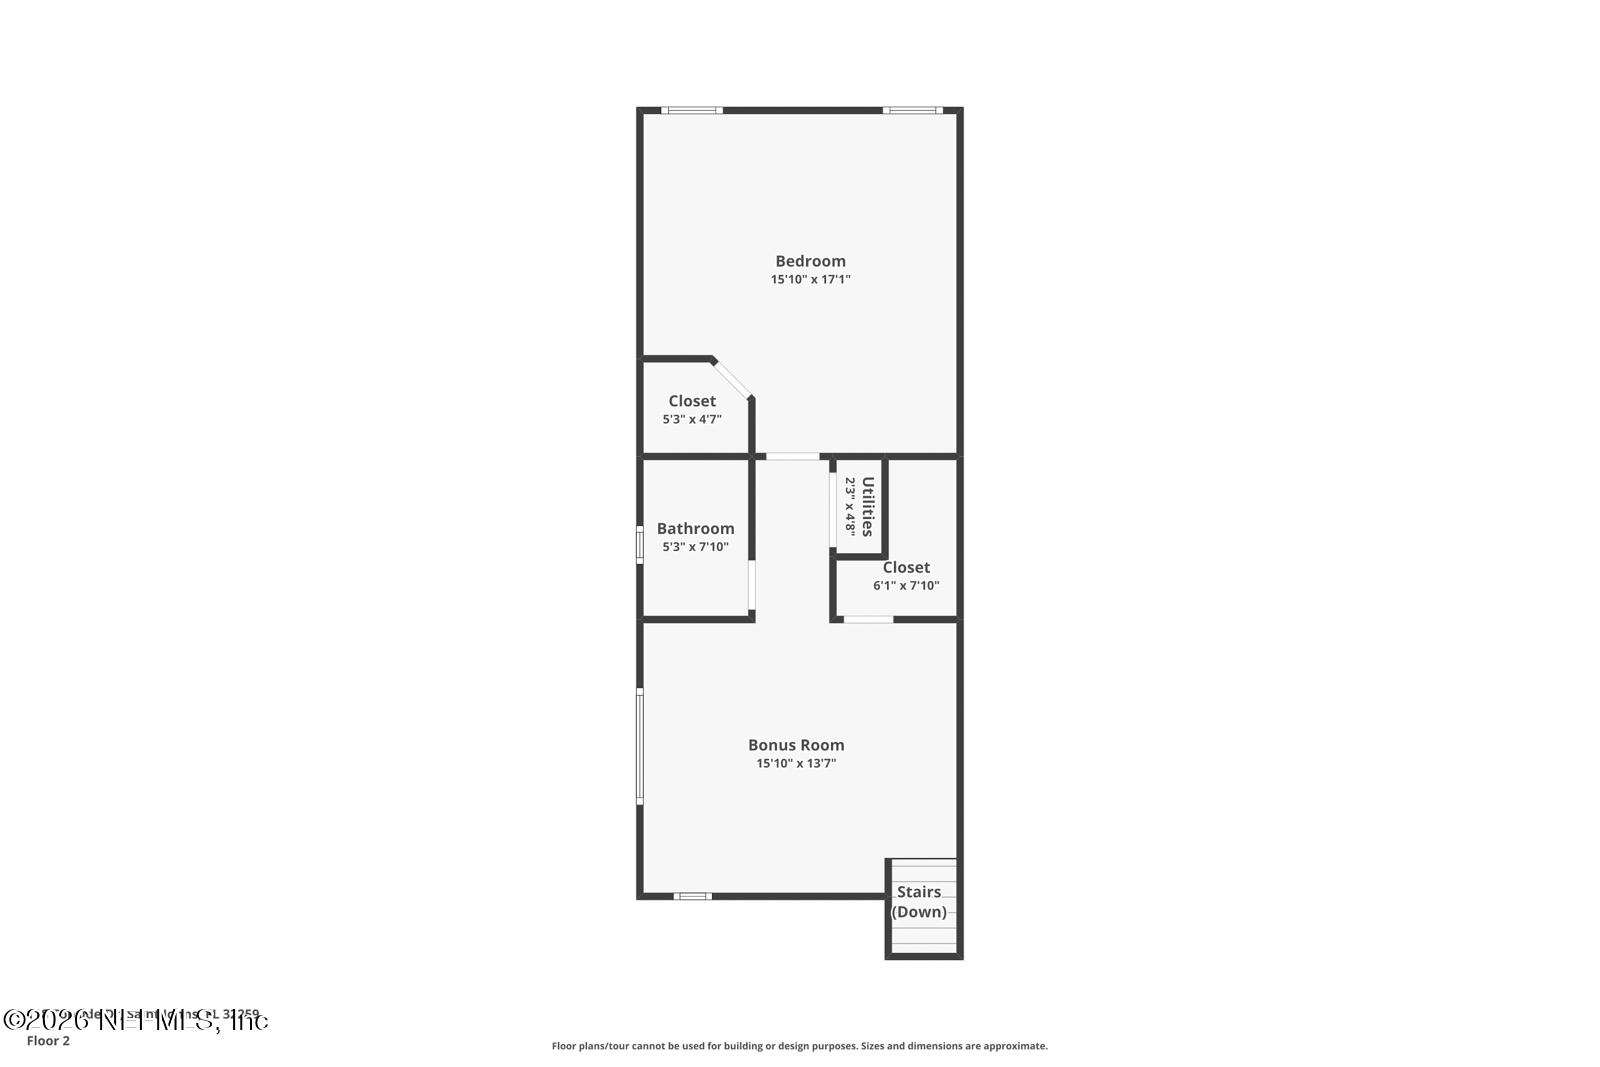
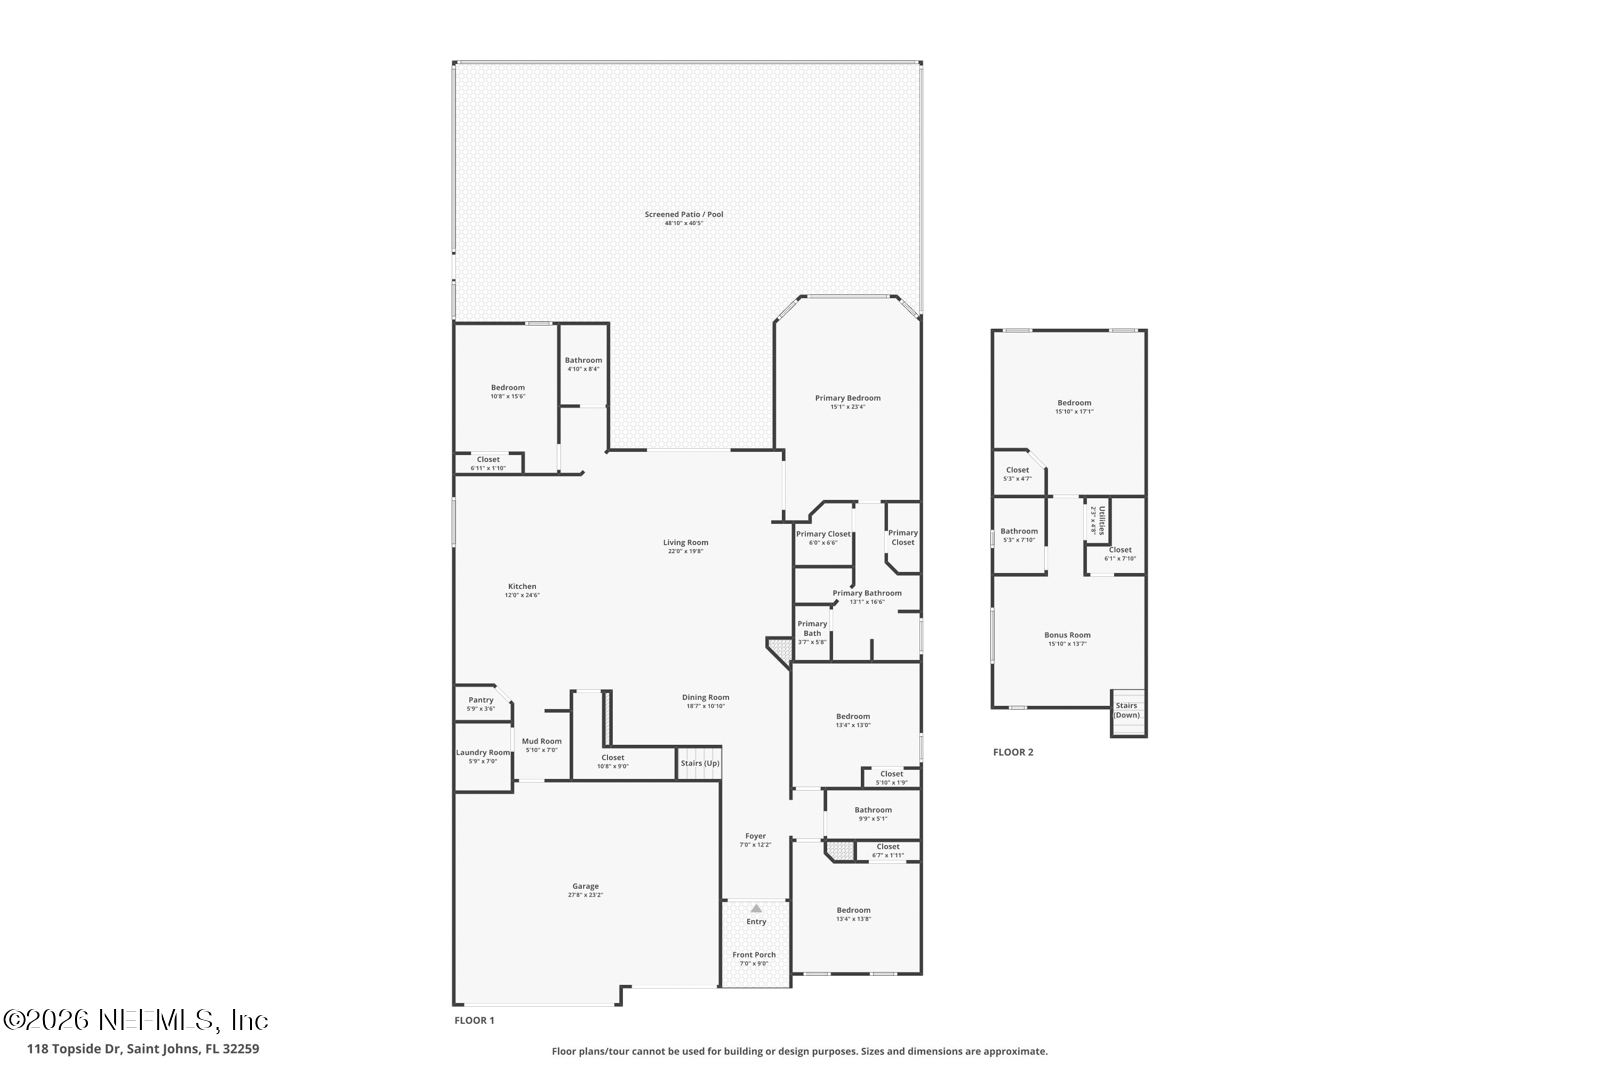
Your coastal pool home has arrived! This beautifully upgraded 5-bedroom 4-bath home offers the perfect blend of comfort style and Florida living. The open floor plan features wood-look tile flooring throughout and an oversized kitchen with stainless steel appliances a beverage refrigerator and plenty of space for entertaining. The kitchen flows seamlessly into the spacious dining and living areas with triple sliding glass doors extending the living space outdoors. Step outside to your private tropical retreat featuring a custom pool and spa with serene water views mature palms and a full screen enclosure for year-round enjoyment. The outdoor kitchen creates the perfect setting for entertaining or relaxing. Inside you'll find thoughtful custom built-ins abundant storage and spacious walk-in closets. The 3-car garage offers custom-built storage and organization while the paver driveway and walkway add to the home's impressive curb appeal. The fully fenced backyard is perfect for four-legged family members. Beyond your private oasis enjoy Beachwalk's incredible 14-acre lagoon and an array of resort-style amenities. This is the Florida lifestyle you've been waiting for!

Features

4 Beds

5 Baths

3,362 Sq.Ft. Living Area

10,454.4 Sq.Ft. Lot

image

Schedule a Showing

We would love to show you our beautiful property. Please select your preferred date and time below. An agent will be in touch shortly to confirm your appointment.

Schedule a Showing

We would love to show you our beautiful property. Please select your preferred date and time below. An agent will be in touch shortly to confirm your appointment.
Thank you for your interest in 118 TOPSIDE Drive, St. Johns, St Johns, FL 32259. We are reviewing your request and will be in touch shortly!

Features & Amenities

Interior

Total Bedrooms 4
Total Bathrooms 5
Full Bathrooms 4
Half Bathrooms 1
Flooring Tile
Appliances Dishwasher, Disposal, Dryer, Gas Cooktop, Microwave, Refrigerator, Tankless Water Heater
Other Interior Features Ceiling Fan(s), Entrance Foyer, Kitchen Island, Open Floorplan, Pantry, Primary Downstairs, Walk-In Closet(s)

Exterior

Stories 1
Garage Space 3.0
Water Source Public
Utilities Electricity Connected, Natural Gas Connected, Sewer Connected, Water Connected
POOL In Ground, Screen Enclosure
ROOF Metal
Parking Garage, Garage Door Opener
Heat Type Central
Air Conditioning Central Air
Sewer Public Sewer
HOA Amenities Pool, Childrens Pool, Clubhouse, Fitness Center, Tennis Court(s)

Area & Lot

Status For Sale
LIVING SPACE 3,362 Sq.Ft.
LOT SIZE 10,454.4 Sq.Ft.
MLS® ID 2159615
Type Residential
Year Built 2019
Architecture Styles Traditional
View Description Water
ELEMENTARY SCHOOL Lakeside Academy
MIDDLE SCHOOL Lakeside Academy
HIGH SCHOOL Beachside

Financial

SALES PRICE $1,099,000
REAL ESTATE TAXES $16,900/yr
HOA Fees $335/mo
KYLE

KYLE BOSWORTH

Mortgage Calculator

Estimate your monthly mortgage payment, including the principal and interest, property taxes, and HOA. Adjust the values to generate a more accurate rate.
All estimates are provided for informational purposes only. Actual amounts may vary.
$0,000 Your Payment 20 15 65
$0,000 Your Payment

Work With Us

Paired with the Compass technology and service offering, we offer a higher standard of real estate work, with a massive network to help boost exposure for our listings, give off-market opportunities to our buyers, and provide a more seamless workflow for our transactions.

CONTACT US