Leave a Message

Thank you for your message. We will be in touch with you shortly.

For Sale

view photos
Courtesy of COMPASS FLORIDA LLC

$530,000

11032 S ROYAL COUNTY Drive

11032 S ROYAL COUNTY Drive, Jacksonville, FL 32221

Description

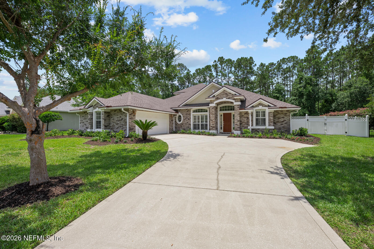
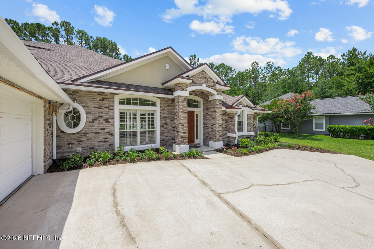
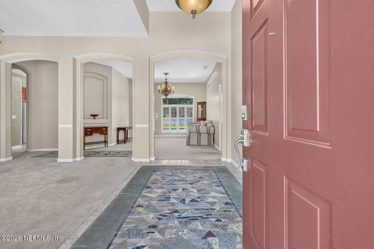
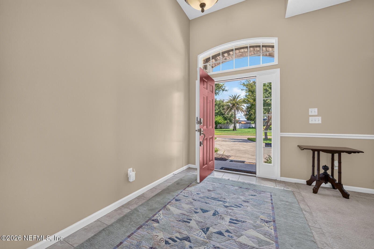
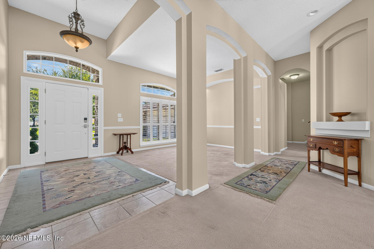
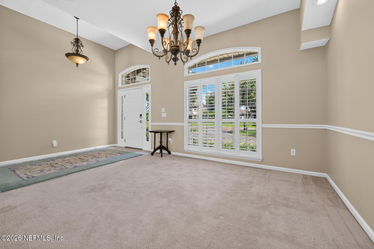
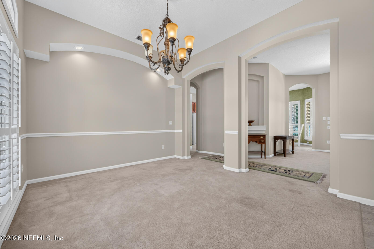
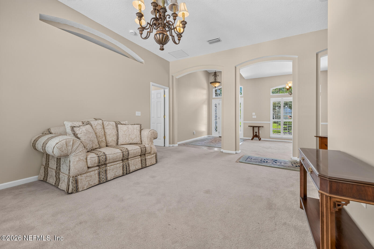
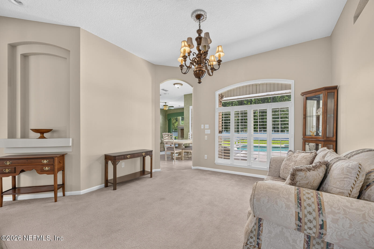
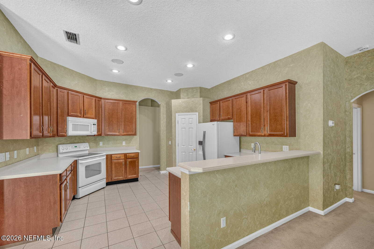
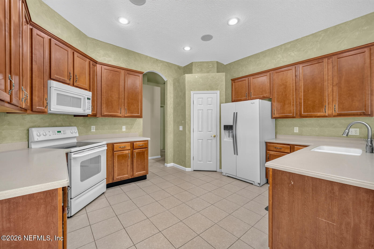
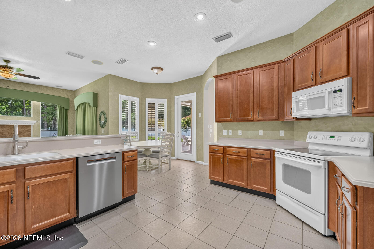
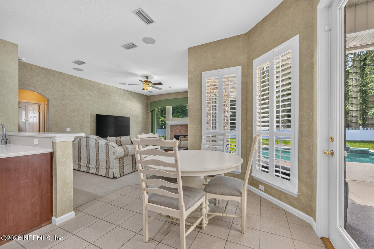
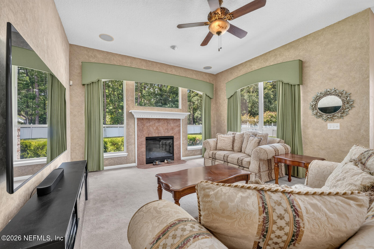
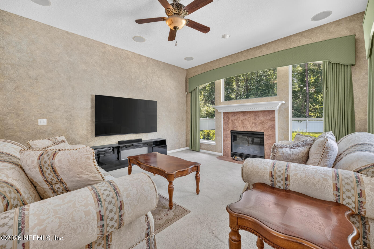
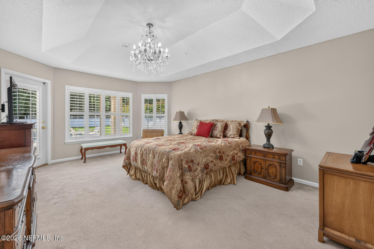
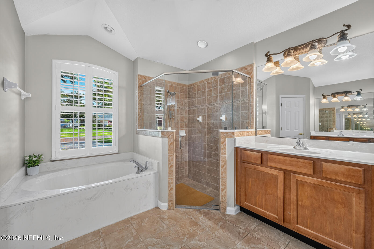
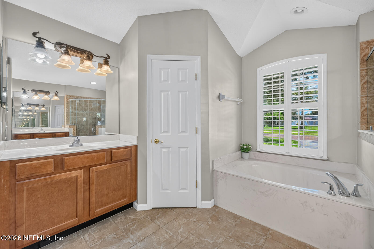
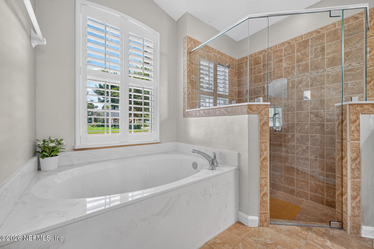
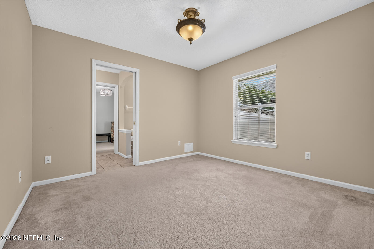
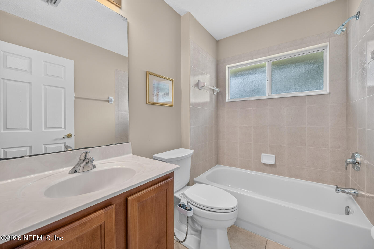
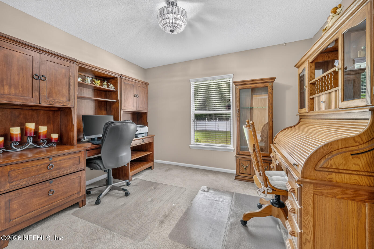
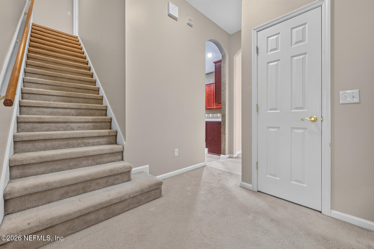
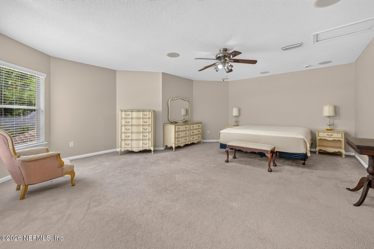
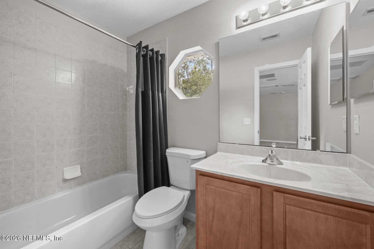
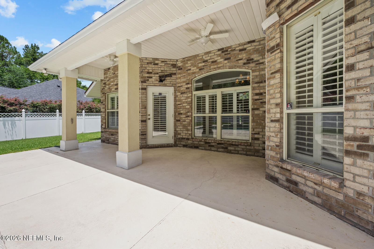
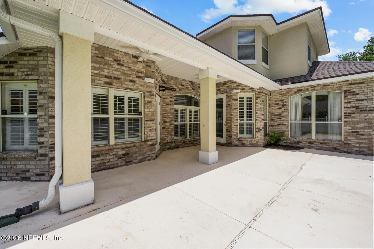
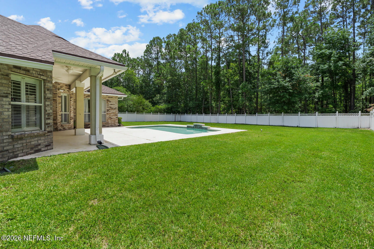
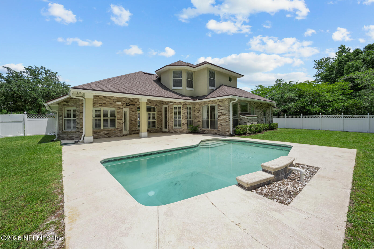
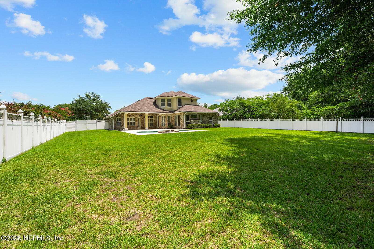
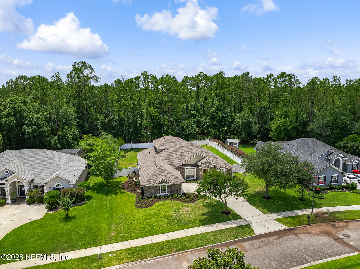
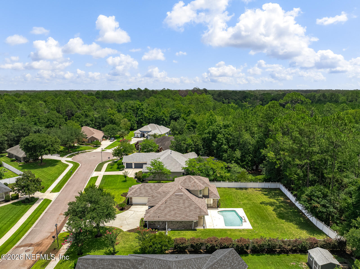
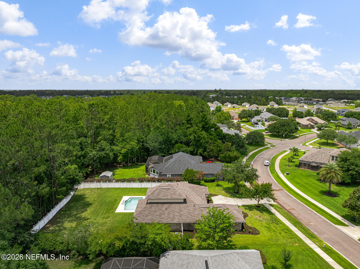
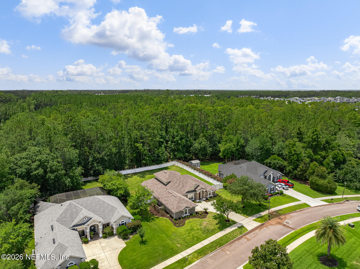
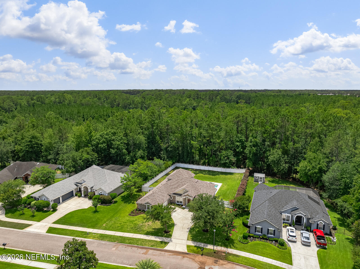
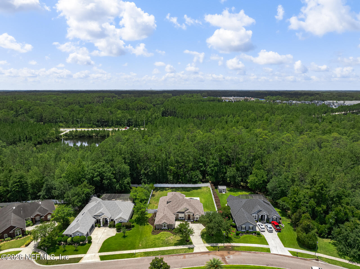
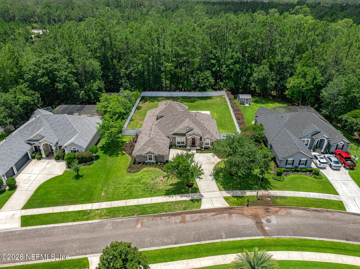
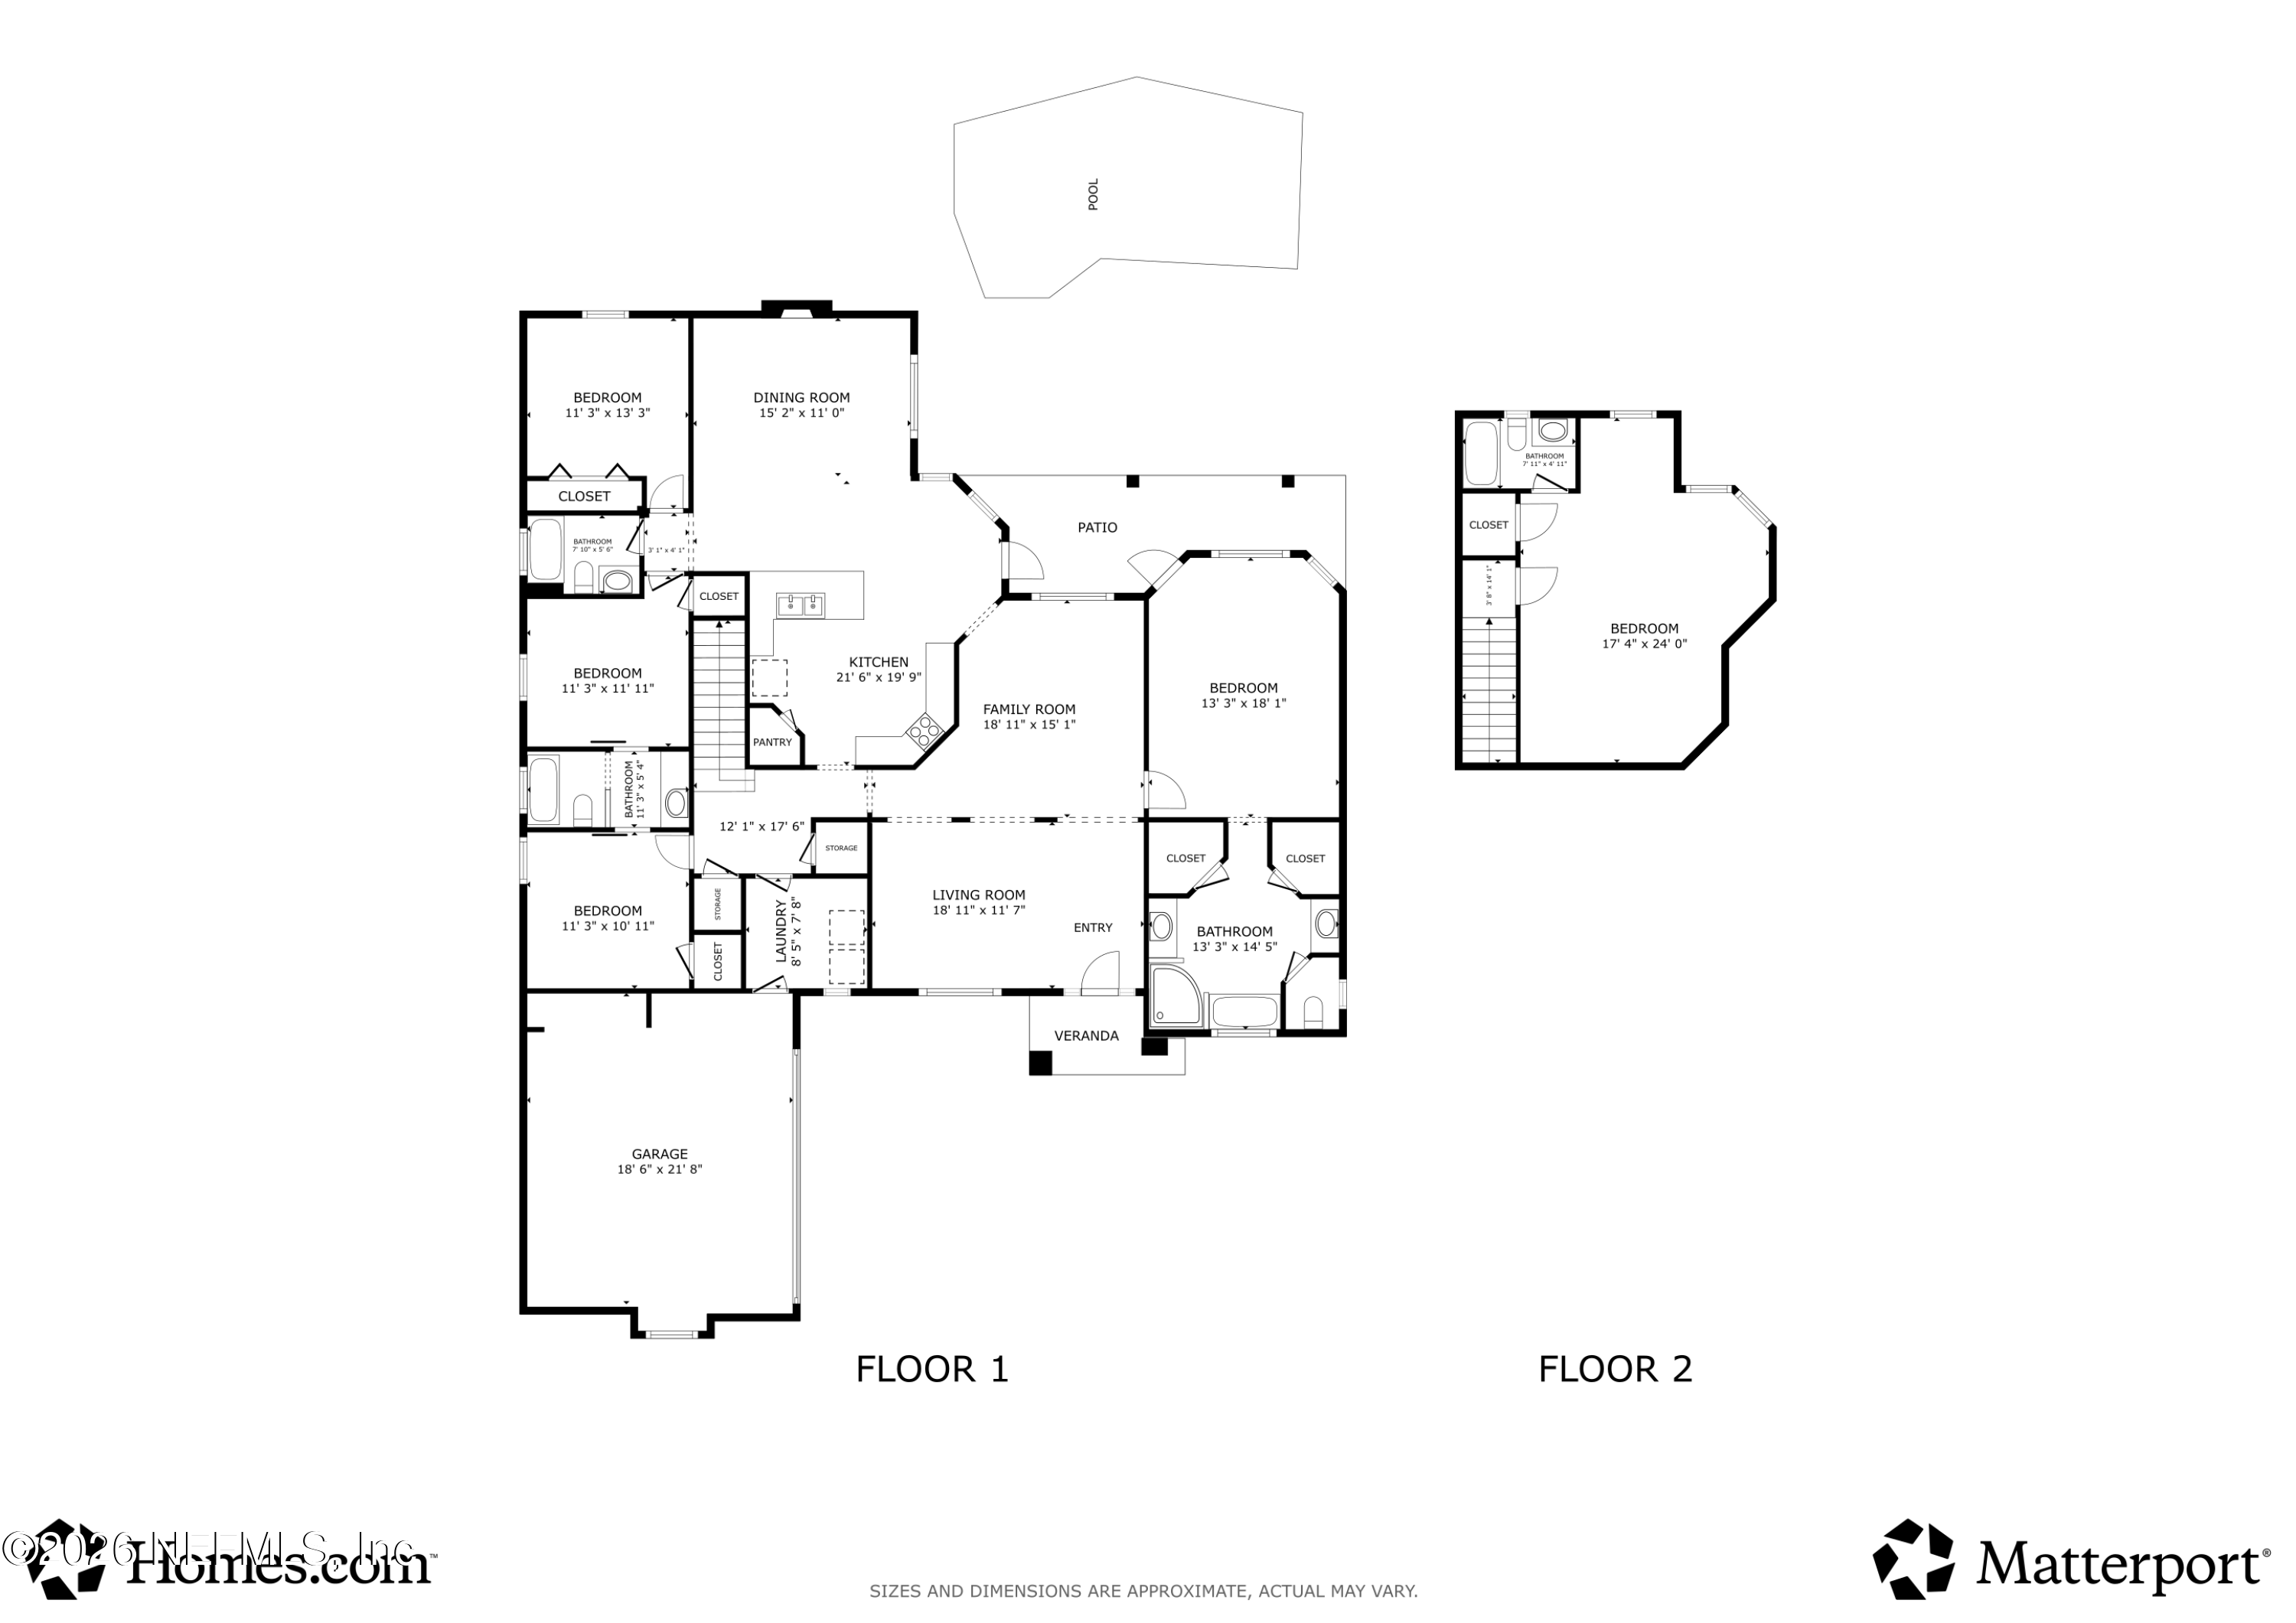
Welcome to your own private retreat, where space, comfort, and Florida living come together in perfect harmony. This beautifully designed 5-bedroom, 4-bath home features an open-concept floor plan with soaring ceilings, abundant natural light, and a blend of tile and carpet flooring. The spacious kitchen offers generous counter space and flows effortlessly into the living room, prewired for surround sound. The owner's suite is a peaceful escape with direct access to the pool, dual walk-in closets, and a spa-inspired bath featuring a soaking tub and an updated walk-in shower. Upstairs, a spacious bonus room with a full bath offers endless possibilities as a guest suite, media room, home office, or second primary suite. Step outside to your fully fenced backyard overlooking the preserve, where a sparkling pool, new pool pump, and outdoor sound system create the ideal setting for relaxing or entertaining. Recent updates, including a new roof (2023) and new water heater (2025).

Features

5 Beds

4 Baths

2,803 Sq.Ft. Living Area

0.41 Acres Lot

image

Schedule a Showing

We would love to show you our beautiful property. Please select your preferred date and time below. An agent will be in touch shortly to confirm your appointment.

Schedule a Showing

We would love to show you our beautiful property. Please select your preferred date and time below. An agent will be in touch shortly to confirm your appointment.
Thank you for your interest in 11032 S ROYAL COUNTY Drive, Jacksonville, FL 32221. We are reviewing your request and will be in touch shortly!

Features & Amenities

Interior

Total Bedrooms 5
Total Bathrooms 4
Full Bathrooms 4
Flooring Carpet, Tile
Fireplace Gas
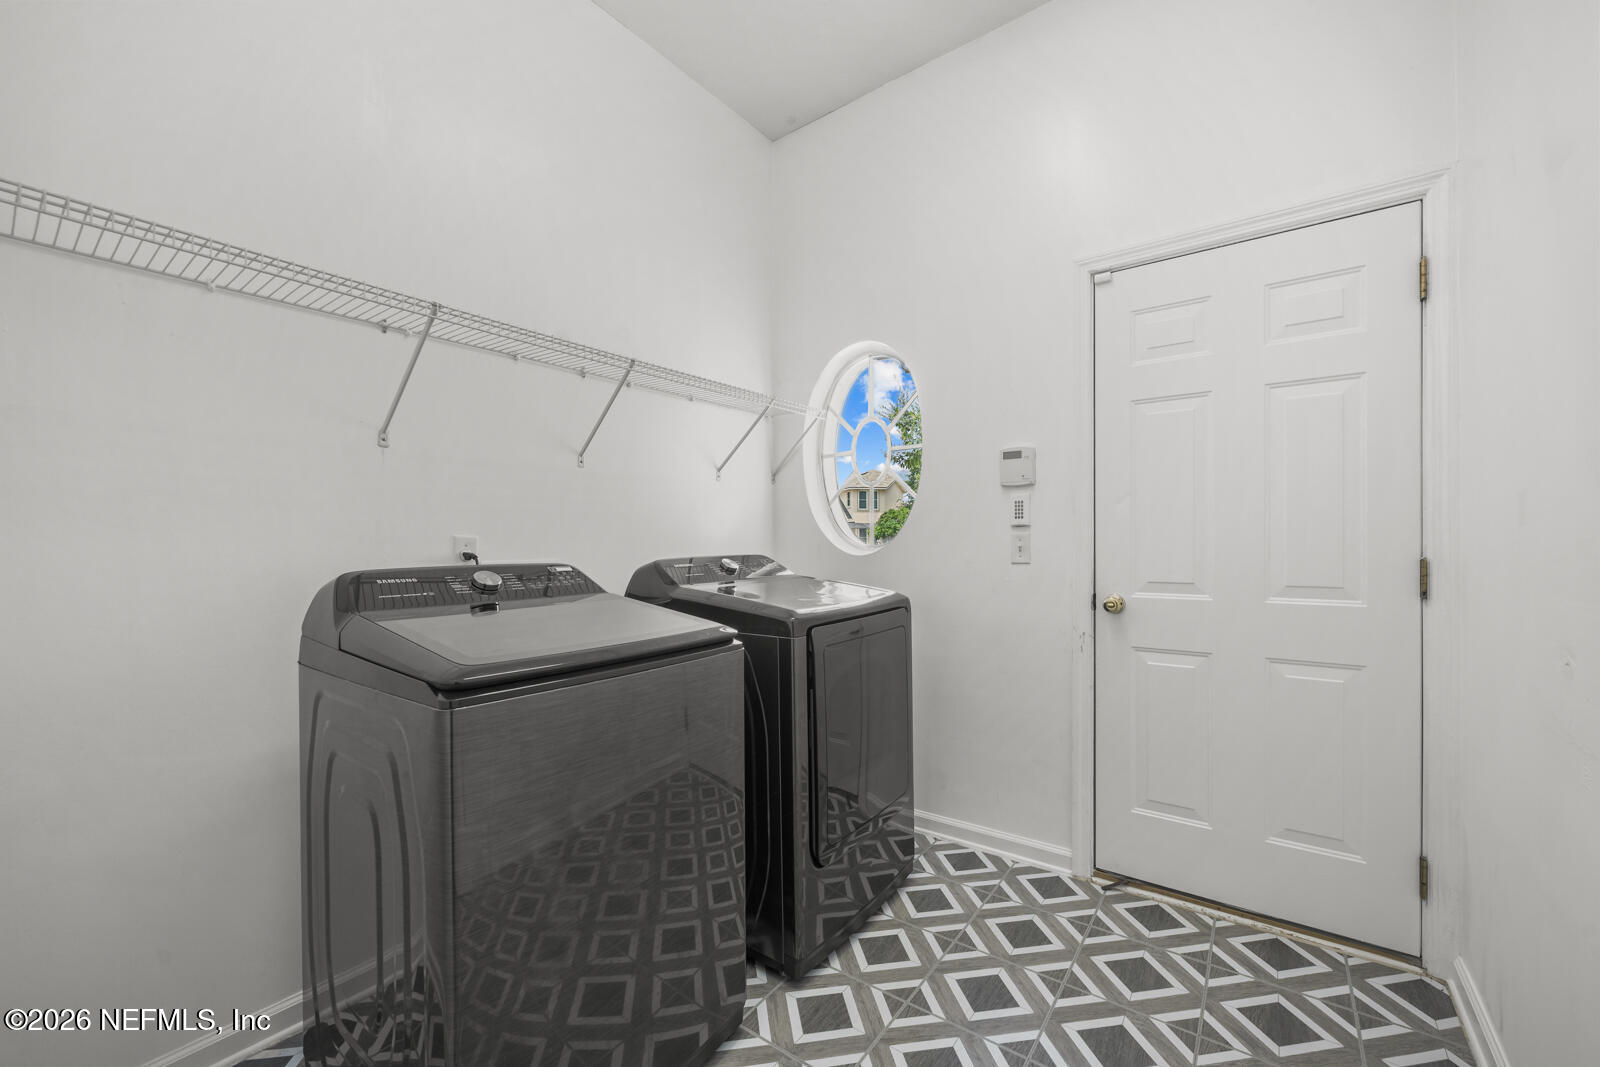
Appliances Dryer, Electric Range, Microwave, Refrigerator, Washer
Other Interior Features Breakfast Bar, Entrance Foyer, Pantry, Primary Bathroom -Tub with Separate Shower, Walk-In Closet(s)

Exterior

Stories 2
Garage Space 2.0
Water Source Public
Utilities Cable Connected, Electricity Connected, Sewer Connected
POOL In Ground, Pool Sweep
Parking Attached, Garage, Garage Door Opener
Heat Type Central, Electric, Zoned
Air Conditioning Central Air, Electric, Zoned
Sewer Public Sewer
HOA Amenities Other, Trash

Area & Lot

Status For Sale
LIVING SPACE 2,803 Sq.Ft.
LOT SIZE 0.41 Acres
MLS® ID 2156890
Type Residential
Year Built 2004
Architecture Styles Traditional
View Description Pool, Trees/Woods

Financial

SALES PRICE $530,000
REAL ESTATE TAXES $7,109/yr
HOA Fees $425/yr

Mortgage Calculator

Estimate your monthly mortgage payment, including the principal and interest, property taxes, and HOA. Adjust the values to generate a more accurate rate.
All estimates are provided for informational purposes only. Actual amounts may vary.
$0,000 Your Payment 20 15 65
$0,000 Your Payment

Virtual Tour

Work With Us

Paired with the Compass technology and service offering, we offer a higher standard of real estate work, with a massive network to help boost exposure for our listings, give off-market opportunities to our buyers, and provide a more seamless workflow for our transactions.

CONTACT US